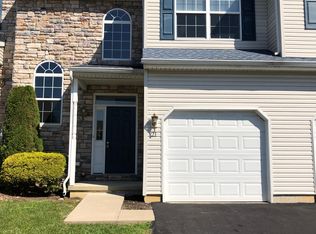
Open house cancelled, property is now under contract 8/16/26. Welcome to 1 Emily Ct, located in the Exeter Woods Community. This is a great opportunity to acquire a spacious end unit townhome in the Exeter School District. The main level boasts a generous eat-in kitchen complete with an adjoining dining room, natural wood cabinetry, and updated stainless steel appliances. The dining space is illuminated by a modern light fixture and benefits from abundant natural light streaming through a large twin window. Adjacent to the kitchen, the family room is complemented by twin side windows that enhance the natural light. Other family room features include a sliding glass door that leads to the rear patio. The main entry leads to an impressive two-story foyer showcasing two oversized circle top windows and an open staircase. The living room is enhanced with a sunlit southern-facing twin window and an additional side window. The second floor begins with an open loft area that overlooks the entry foyer. To the left is the primary bedroom suite, featuring a full bath equipped with a double sink vanity, a tub and shower. There is also a spacious walk-in closet with multi-layer shelving. Conveniently located between the bedrooms, the second-floor laundry includes additional storage cabinets, washer (3 yr old high quality Speed Queen), and the dryer remains with the home. This level also comprises two additional bedrooms and a sizable second full bathroom with a tub shower combination. All the bedrooms benefit from ample natural light through multiple twin windows on all 3 exterior sides. The one-car garage is fitted with a heavy-duty rack system for organizing shelves, tools, and equipment, while a mechanical room houses the water heater, HVAC, and plumbing. The exterior of the property features a double-depth driveway, allowing for back-to-back parking for two cars in addition to the 1 car garage. The rear patio has great potential for expansion, other homeowners have added landscaping and privacy dividers to the rear space. Uniquely situated within the community, this home is adjacent to extra street overflow parking for guests. Its prime location offers open space directly across the street, with Neversink Park and the Exeter Scenic River Trail in close proximity, yet it remains just a short drive from routes 422 and 176. The buyer of this home will receive a one year home warranty. Exeter Woods is an efficient self run community which has kept costs affordable for homeowners. Schedule your time today to see this exceptionally well maintained home!
Pending
Price cut: $15K (8/13)
$300,000
1 Emily Ct, Reading, PA 19606
3beds
1,680sqft
Townhouse
Built in 2010
-- sqft lot
$297,800 Zestimate®
$179/sqft
$215/mo HOA
What's special
Generous eat-in kitchenImpressive two-story foyerRear patioModern light fixtureAdjoining dining roomUpdated stainless steel appliancesOpen staircase
- 68 days
- 143
- 0
Likely to sell faster than
Zillow last checked:
Listing updated:
Listed by:
Mark Shanaman 484-256-7956,
RE/MAX Of Reading (610) 670-2770
Source: Bright MLS,MLS#: PABK2074654
Facts & features
Interior
Bedrooms & bathrooms
- Bedrooms: 3
- Bathrooms: 3
- Full bathrooms: 2
- 1/2 bathrooms: 1
- Main level bathrooms: 1
Rooms
- Room types: Living Room, Dining Room, Primary Bedroom, Bedroom 2, Bedroom 3, Kitchen, Family Room, Foyer, Laundry, Loft, Bathroom 2, Primary Bathroom
Primary bedroom
- Features: Walk-In Closet(s)
- Level: Upper
- Area: 180 Square Feet
- Dimensions: 15 X 12
Bedroom 2
- Level: Upper
- Area: 143 Square Feet
- Dimensions: 13 X 11
Bedroom 3
- Level: Upper
- Area: 176 Square Feet
- Dimensions: 11 X 16
Primary bathroom
- Level: Upper
- Area: 64 Square Feet
- Dimensions: 8 X 8
Bathroom 2
- Level: Upper
- Area: 63 Square Feet
- Dimensions: 7 X 9
Dining room
- Level: Main
- Area: 84 Square Feet
- Dimensions: 12 X 7
Family room
- Level: Main
- Area: 144 Square Feet
- Dimensions: 12 X 12
Foyer
- Level: Main
- Area: 36 Square Feet
- Dimensions: 9 X 4
Kitchen
- Level: Main
- Area: 96 Square Feet
- Dimensions: 12 X 8
Laundry
- Level: Upper
- Area: 28 Square Feet
- Dimensions: 7 X 4
Living room
- Level: Main
- Area: 143 Square Feet
- Dimensions: 13 X 11
Loft
- Level: Upper
- Area: 88 Square Feet
- Dimensions: 8 X 11
Heating
- Forced Air, Natural Gas
Cooling
- Central Air, Electric
Appliances
- Included: Dishwasher, Dryer, Microwave, Self Cleaning Oven, Oven, Oven/Range - Electric, Stainless Steel Appliance(s), Washer, Gas Water Heater
- Laundry: Upper Level, Laundry Room
Features
- 2 Story Ceilings
- Flooring: Carpet, Vinyl
- Windows: Double Hung, Screens
- Has basement: No
- Has fireplace: No
Interior area
- Total structure area: 1,680
- Total interior livable area: 1,680 sqft
- Finished area above ground: 1,680
- Finished area below ground: 0
Property
Parking
- Total spaces: 3
- Parking features: Storage, Garage Faces Front, Garage Door Opener, Inside Entrance, Asphalt, Attached, Driveway
- Attached garage spaces: 1
- Uncovered spaces: 2
Accessibility
- Accessibility features: None
Features
- Levels: Two
- Stories: 2
- Pool features: None
- Has view: Yes
- View description: Trees/Woods
Lot
- Features: Corner Lot/Unit
Details
- Additional structures: Above Grade, Below Grade
- Parcel number: 43532617012452C01
- Zoning: RESIDENTIAL
- Special conditions: Standard
Construction
Type & style
- Home type: Townhouse
- Architectural style: Traditional
- Property subtype: Townhouse
Materials
- Frame, Vinyl Siding
- Foundation: Slab
- Roof: Pitched,Shingle,Architectural Shingle,Fiberglass
Condition
- Good
- New construction: No
- Year built: 2010
Utilities & green energy
- Electric: 200+ Amp Service
- Sewer: Public Sewer
- Water: Public
Community & HOA
Community
- Security: Fire Sprinkler System, Fire Alarm
- Condo and coop fee: $215 monthly
- Subdivision: Exeter Woods
HOA
- Has HOA: Yes
- Amenities included: None
- Services included: Snow Removal, Trash, Maintenance Grounds, Common Area Maintenance, Maintenance Structure
- Second HOA name: Exeter Woods Homeowners Association
Location
- Region: Reading
- Municipality: EXETER TWP
Financial & listing details
- Price per square foot: $179/sqft
- Tax assessed value: $101,800
- Annual tax amount: $5,078
- Date on market: 7/9/2026
- Listing agreement: Exclusive Right To Sell
- Listing terms: Cash,Conventional,VA Loan
- Inclusions: Range, Refrigerator, Dishwasher, Commercial (3 Yr Old) Speed Queen Washer, Dryer, Window Treatments.
- Ownership: Condominium
Estimated market value
$297,800
$283,000 - $313,000
$2,238/mo
Price history
| Date | Event | Price |
|---|---|---|
| 8/16/2026 | Pending sale | $300,000$179/sqft |
Source:  Bright MLS #PABK2074654 Report a problem Bright MLS #PABK2074654 Report a problem | ||
| 8/13/2026 | Price change | $300,000-4.8%$179/sqft |
Source: Bright MLS #PABK2074654 Report a problem | ||
| 7/9/2026 | Listed for sale | $315,000+50.1%$188/sqft |
Source: Bright MLS #PABK2074654 Report a problem | ||
| 8/25/2021 | Sold | $209,900$125/sqft |
Source: Bright MLS #PABK378490 Report a problem | ||
| 6/24/2021 | Pending sale | $209,900$125/sqft |
Source: Bright MLS #PABK378490 Report a problem | ||
| 6/18/2021 | Listed for sale | $209,900+25.7%$125/sqft |
Source: Bright MLS #PABK378490 Report a problem | ||
| 9/25/2019 | Sold | $167,000+0.6%$99/sqft |
Source: Public Record Report a problem | ||
| 8/22/2019 | Pending sale | $166,000$99/sqft |
Source: CENTURY 21 Gold #7209527 Report a problem | ||
| 5/14/2019 | Price change | $166,000-2.3%$99/sqft |
Source: CENTURY 21 Gold #7209527 Report a problem | ||
| 2/1/2019 | Price change | $169,900-2.9%$101/sqft |
Source: CENTURY 21 Gold #7209527 Report a problem | ||
| 9/11/2018 | Price change | $174,900-2.8%$104/sqft |
Source: CENTURY 21 Gold #7209527 Report a problem | ||
| 6/30/2018 | Listed for sale | $179,900-5.3%$107/sqft |
Source: CENTURY 21 Gold #7209527 Report a problem | ||
| 4/1/2016 | Listing removed | $190,000$113/sqft |
Source: Century 21 Gold #6549938 Report a problem | ||
| 4/13/2015 | Listed for sale | $190,000+11.8%$113/sqft |
Source: Century 21 Gold #6549938 Report a problem | ||
| 2/20/2014 | Listing removed | $169,900$101/sqft |
Source: CENTURY 21 Longacre Realty #6224963 Report a problem | ||
| 8/28/2013 | Listed for sale | $169,900$101/sqft |
Source: CENTURY 21 Longacre Realty #6224963 Report a problem | ||
Public tax history
| Year | Property taxes | Tax assessment |
|---|---|---|
| 2025 | $5,053 +4.5% | $101,800 |
| 2024 | $4,834 +3.4% | $101,800 |
| 2023 | $4,676 +1.1% | $101,800 |
| 2022 | $4,624 +1.5% | $101,800 |
| 2021 | $4,554 -27.4% | $101,800 -28.2% |
| 2020 | $6,268 +1.1% | $141,700 |
| 2019 | $6,199 +0.3% | $141,700 |
| 2018 | $6,181 +1.5% | $141,700 |
| 2017 | $6,092 +309.5% | $141,700 |
| 2016 | $1,488 +3.7% | $141,700 |
| 2015 | $1,435 | $141,700 |
| 2014 | -- | $141,700 |
| 2013 | -- | $141,700 +466.8% |
| 2012 | -- | $25,000 |
| 2011 | -- | $25,000 |
| 2010 | -- | $25,000 |
| 2009 | -- | $25,000 |
| 2008 | -- | $25,000 |
Find assessor info on the county website
Monthly payment
Est. payment
Payment breakdown
Explore the cost of this home by adjusting the details. Changes won't be saved.Climate risks
Neighborhood: Reiffton
Nearby schools
Schools provided by the listing agent
- High: Exeter
- District: Exeter Township
Source: Bright MLS. This data may not be complete. We recommend contacting the local school district to confirm school assignments for this home.
Similar homes
- $275,0003 bd3 ba2.4k sqft3207 Orchard View Rd, Reading, PA 19606For Sale
 MLS ID #PABK2077926, John Waclawsky, RE/MAX Main Line-Kimberton. Bright MLS
 - $329,9003 bd2 ba1.8k sqft4956 Elderberry Dr, Reading, PA 19606For Sale
 MLS ID #PABK2077506, Tina Artigliere, Stout Associates Realtors. Bright MLS
 - $345,0004 bd2 ba1.6k sqft3118 Oley Turnpike Rd, Reading, PA 19606For Sale
 MLS ID #PABK2076634, Nelson De La Cruz Patricio, Coldwell Banker Realty. Bright MLS
 - $205,0004 bd2 ba1.6k sqft1519 Fairview St, Reading, PA 19606For Sale
 MLS ID #PABK2077986, Dave Mattes, RE/MAX Of Reading. Bright MLS
 - $340,0003 bd2 ba1.7k sqft4705 Saint George St, Reading, PA 19606For SaleMLS ID #PABK2076224, Muhammad Archie, Coldwell Banker Realty. Bright MLS
- $299,9004 bd2 ba1.4k sqft216 Vesper Ave, Reading, PA 19606For SaleMLS ID #PABK2077294, Christopher Heim, Keller Williams Platinum Realty - Wyomissing. Bright MLS
- $349,9004 bd2 ba1.3k sqft3909 Reiff Pl, Reading, PA 19606For SaleMLS ID #PABK2073310, Jose Manzueta, JM Diamond Realty. Bright MLS
- $254,9003 bd2 ba1.4k sqft2630 Girard Ave, West Lawn, PA 19609For SaleMLS ID #PABK2077586, Lisa Forino, RE/MAX Of Reading. Bright MLS
- $279,9003 bd3 ba1.6k sqft526 Arietta Ct, Reading, PA 19605For SaleMLS ID #PABK2076160, Lisa Marchio, Commonwealth Real Estate LLC. Bright MLS
- $345,5004 bd2 ba1.5k sqft3605 Orchard Ct, Reading, PA 19606For SaleMLS ID #PABK2075362, Cameron Rowe, RE/MAX Of Reading. Bright MLS
- $385,0003 bd2 ba1.9k sqft100 W 47th St, Reading, PA 19606For SaleMLS ID #PABK2075592, Philip Macaronis, RE/MAX Of Reading. Bright MLS
- $226,9903 bd2 ba1.1k sqft44 Aldine Ave, Reading, PA 19606For SaleMLS ID #PABK2077640, Dominic Mallozzi, Real of Pennsylvania. Bright MLS
- $265,0003 bd2 ba1.6k sqft609 E Lancaster Ave, Reading, PA 19611For SaleMLS ID #PABK2074834, Sam Manzueta, JM Diamond Realty. Bright MLS
- $249,9005 bd2 ba1.3k sqft2018 Kutztown Rd, Reading, PA 19605For SaleMLS ID #PABK2075902, Aida Sanchez, Coldwell Banker Realty. Bright MLS
- $335,0003 bd2 ba2.3k sqft105 Radcliffe Ave, West Lawn, PA 19609For SaleMLS ID #PABK2077350, Cameron Rowe, RE/MAX Of Reading. Bright MLS
- $325,0003 bd2 ba1.4k sqft57 Stump Ln, Bernville, PA 19506For SaleMLS ID #PABK2078062, Frank Sabatucci, RE/MAX Of Reading. Bright MLS
- $339,9004 bd2 ba2.4k sqft127 Spohn Rd, Reading, PA 19608For SaleMLS ID #PABK2076950, Jose Manzueta, JM Diamond Realty. Bright MLS
- $350,0003 bd3 ba1.6k sqft22 Dare Ln, Pottstown, PA 19465For SaleMLS ID #PACT2133968, Anthony Keane, Real of Pennsylvania. Bright MLS
- $369,9003 bd2 ba1.3k sqft340 Bird St, Birdsboro, PA 19508For SaleMLS ID #PABK2078084, Richard Zuber, Richard A Zuber Realty-Boyertown. Bright MLS
- $345,0003 bd2 ba1.6k sqft517 Wellington Ave, Reading, PA 19609For SaleMLS ID #PABK2075260, Mark Wagner, Realty One Group Alliance. Bright MLS
