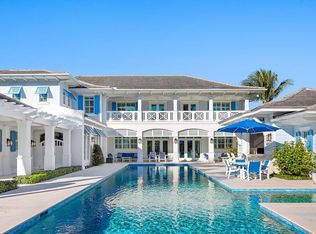
A rare and extraordinary opportunity awaits on the direct channel of the Intracoastal Waterway in the Palm Trail neighborhood of Delray Beach, less than one mile from the vibrant energy of Atlantic Avenue. This offering represents the premier waterfront parcel itself, featuring shovel-ready architectural plans which are currently approximately 90% through the approval process, creating a well-defined opportunity to bring a future residence to life. Encompassing over half an acre along what is widely regarded as one of the most exclusive and private streets in Delray Beach, this exceptional property delivers rare scale, direct waterfront exposure, and unmatched privacy. A home currently exists on the site; however, the opportunity is being presented primarily as a premier waterfront lot with architectural plans, allowing the next owner to either move forward with the existing design, or create their own custom vision for this extraordinary setting. With 101 feet of direct Intracoastal frontage and private boat dock, this property delivers immediate waterfront enjoyment while offering the opportunity to create a future estate of distinction. Boaters will appreciate the effortless ocean access with no fixed bridges, all while enjoying sweeping views of the wide main channel. Nestled on a quiet street of only four homes, 1 Fisher is truly unique and exceptionally private - a rare enclave setting just moments from the best of Delray Beach. Included with the sale of the land will be thoughtfully designed, fully approved plans for a spectacular estate residence featuring: * 10,808 Total Square Feet; 7,796 Living Square Feet * 5 Bedrooms + Upper-Level Salon * 6 Full Baths + 1 Power Room and 1 Pool Bath * State-of-the-art chef's kitchen appointed with a walk-in butler's pantry and a private wine room designed for curated collections. * Refined multi-level living areas designed for privacy, comfort, and sophisticated entertaining. * Grand lower-level primary suite with an intimate waterfront sitting area designed for quiet retreat. * Luxurious primary bathroom suite showcasing a refined spa-inspired design and customizable wellness features including steam and sauna capability. * Custom-appointed elevator. * Showcase-worthy four-car garage, designed with lift-capable ceiling heights, creating the opportunity to accommodate an eight-car collection. Designed for seamless indoor-outdoor living, the plans also showcase: * Multiple covered lanais complemented by a bespoke summer kitchen, offering seamless alfresco dining curated for elevated outdoor gatherings. * Resort caliber infinity-edge pool and spa meticulously designed for the ultimate privacy and serenity. * Multiple private terraces and balconies positioned to capture unobstructed panoramic views of the main Intracoastal channel. All site surveys, soil tests, development entitlements, and preliminary plans - including floorplans, site plan, and basic civil engineering - are transferable to the new owner. The buyer will be responsible for demolition of existing structure, completing final construction drawings, MEP engineering, and final civil engineering prior to building permit submission. Bring the included vision to life or collaborate with your architect to create a fully custom masterpiece tailored to your preferences. Builder is optional, with the opportunity to work with Delray Beach's Formative Builders, or select your own team. This is more than a homesite - it is a generational waterfront offering in one of South Florida's most coveted locations, moments from world-class dining, shopping, beaches, and the ultimate coastal lifestyle.
For sale
Price cut: $800K (8/1)
$8,950,000
1 Fisher Lane, Delray Beach, FL 33483
5beds
7,796sqft
Single Family Residence
Built in 2028
0.51 Acres Lot
$-- Zestimate®
$1,148/sqft
$-- HOA
What's special
Private boat dockCustom-appointed elevatorUnmatched privacyRare scaleMultiple covered lanaisPremier waterfront parcelDirect waterfront exposure
- 229 days
- 920
- 26
Zillow last checked:
Listing updated:
Listed by:
Courtney Balsam 561-516-0678,
The Corcoran Group
Source: BeachesMLS,MLS#: R11167455 Originating MLS: BeachesMLS
Originating MLS: BeachesMLSFacts & features
Interior
Bedrooms & bathrooms
- Bedrooms: 5
- Bathrooms: 8
- Full bathrooms: 6
- 1/2 bathrooms: 2
- Main level bathrooms: 3
- Main level bedrooms: 1
Primary bedroom
- Level: Main
- Area: 329.63
- Dimensions: 19.39 X 17
Bedroom 2
- Level: Upper
- Area: 255
- Dimensions: 15 X 17
Bedroom 3
- Level: Upper
- Area: 196.5
- Dimensions: 15 X 13.1
Bedroom 4
- Level: Upper
- Area: 210
- Dimensions: 14 X 15
Bedroom 5
- Level: Upper
- Area: 212.8
- Dimensions: 14 X 15.2
Den
- Level: Upper
- Area: 365.2
- Dimensions: 16.6 X 22
Dining room
- Level: Main
- Area: 282.2
- Dimensions: 16.6 X 17
Family room
- Level: Main
- Area: 605
- Dimensions: 25 X 24.2
Kitchen
- Level: Main
- Area: 413.88
- Dimensions: 17.39 X 23.8
Living room
- Level: Main
- Area: 377.4
- Dimensions: 22.2 X 17
Other
- Description: Bonus Room
- Level: Upper
- Area: 196
- Dimensions: 14 X 14
Heating
- Central, Electric
Cooling
- Central Air, Electric
Appliances
- Included: Cooktop, Dryer, Dishwasher, Disposal, Refrigerator, Washer
- Laundry: Inside, Laundry Tub
Features
- Wet Bar, Bidet, Breakfast Area, Bathtub, Dining Area, Separate/Formal Dining Room, Dual Sinks, Entrance Foyer, Eat-in Kitchen, Elevator, High Ceilings, Kitchen Island, Main Level Primary, Pantry, Sitting Area in Primary, Split Bedrooms, Soaking Tub, Separate Shower, Walk-In Closet(s)
- Flooring: Ceramic Tile, Other
- Doors: French Doors
- Windows: Storm Window(s)
- Has fireplace: Yes
Interior area
- Total structure area: 10,808
- Total interior livable area: 7,796 sqft
Video & virtual tour
Property
Parking
- Total spaces: 4
- Parking features: Attached, Circular Driveway, Garage
- Attached garage spaces: 4
- Has uncovered spaces: Yes
Features
- Levels: Two
- Stories: 2
- Entry location: Entry Level Living Area Y
- Patio & porch: Covered, Deck, Open, Patio, Balcony
- Exterior features: Balcony, Lighting, Outdoor Living Area
- Has private pool: Yes
- Pool features: Outside Bath Access
- Fencing: Fenced
- Has view: Yes
- View description: Intercoastal, Pool
- Has water view: Yes
- Water view: Intercoastal
- Waterfront features: Intracoastal Access, No Fixed Bridges, Ocean Access, Seawall
Lot
- Size: 0.51 Acres
- Dimensions: 101.0 ft x 220.0 ft
- Features: Sprinklers Automatic, Sprinkler System
Details
- Parcel number: 12434609310000380
- Zoning: R-1-AA
Construction
Type & style
- Home type: SingleFamily
- Architectural style: Colonial
- Property subtype: Single Family Residence
Materials
- Block, Concrete
Condition
- To Be Built
- New construction: No
- Year built: 2028
Utilities & green energy
- Electric: 3 Phase
- Sewer: Public Sewer
- Water: Public
- Utilities for property: Cable Available, Sewer Available, Water Available
Community & HOA
Community
- Subdivision: LAS PALMAS SUB
HOA
- Has HOA: No
Location
- Region: Delray Beach
Financial & listing details
- Price per square foot: $1,148/sqft
- Tax assessed value: $6,617,570
- Annual tax amount: $27,349
- Date on market: 2/28/2026
- Cumulative days on market: 231 days
- Listing terms: Cash
- Road surface type: Paved
Estimated market value
Not available
Estimated sales range
Not available
Not available
Price history
| Date | Event | Price |
|---|---|---|
| 8/1/2026 | Price change | $8,950,000-8.2%$1,148/sqft |
Source:  BeachesMLS #R11167459 Report a problem BeachesMLS #R11167459 Report a problem | ||
| 6/23/2026 | Price change | $9,750,000-4.9%$1,251/sqft |
Source: BeachesMLS #R11167459 Report a problem | ||
| 4/27/2026 | Price change | $10,250,000-2.4%$1,315/sqft |
Source: BeachesMLS #R11167455 Report a problem | ||
| 3/19/2026 | Price change | $10,500,000-4.5%$1,347/sqft |
Source: BeachesMLS #R11167455 Report a problem | ||
| 2/28/2026 | Listed for sale | $11,000,000+29.4%$1,411/sqft |
Source: BeachesMLS #RX-11167455 Report a problem | ||
| 3/3/2025 | Listing removed | $8,500,000$1,090/sqft |
Source: BeachesMLS #RX-11035740 Report a problem | ||
| 2/11/2025 | Price change | $8,500,000-5.5%$1,090/sqft |
Source: BeachesMLS #RX-11035740 Report a problem | ||
| 1/8/2025 | Price change | $8,995,000-5.3%$1,154/sqft |
Source: BeachesMLS #RX-11035742 Report a problem | ||
| 1/1/2025 | Price change | $9,495,000-2.6%$1,218/sqft |
Source: BeachesMLS #RX-11035740 Report a problem | ||
| 11/25/2024 | Price change | $9,750,000-2.5%$1,251/sqft |
Source: BeachesMLS #RX-11035740 Report a problem | ||
| 11/10/2024 | Listed for sale | $9,995,000+9419%$1,282/sqft |
Source: BeachesMLS #RX-11035740 Report a problem | ||
| 11/4/2024 | Listing removed | $11,000$1/sqft |
Source: BeachesMLS #R10937001 Report a problem | ||
| 10/24/2024 | Price change | $11,000-12%$1/sqft |
Source: BeachesMLS #R10937001 Report a problem | ||
| 5/8/2024 | Price change | $12,500-16.7%$2/sqft |
Source: BeachesMLS #R10937001 Report a problem | ||
| 4/12/2024 | Price change | $15,000-14.3%$2/sqft |
Source: BeachesMLS #R10937001 Report a problem | ||
| 2/17/2024 | Price change | $17,500-30%$2/sqft |
Source: BeachesMLS #R10937001 Report a problem | ||
| 1/9/2024 | Price change | $25,000+42.9%$3/sqft |
Source: BeachesMLS #R10937001 Report a problem | ||
| 1/2/2024 | Price change | $17,500-12.5%$2/sqft |
Source: BeachesMLS #R10937001 Report a problem | ||
| 11/17/2023 | Listed for rent | $20,000-20%$3/sqft |
Source: BeachesMLS #R10937001 Report a problem | ||
| 2/1/2023 | Listing removed | -- |
Source: BeachesMLS Report a problem | ||
| 1/14/2023 | Price change | $25,000-9.1%$3/sqft |
Source: BeachesMLS Report a problem | ||
| 1/12/2023 | Price change | $27,500-8.3%$4/sqft |
Source: BeachesMLS Report a problem | ||
| 11/19/2022 | Price change | $30,000-25%$4/sqft |
Source: Zillow Rental Network_1 #R10811169 Report a problem | ||
| 10/19/2022 | Price change | $40,000+90.5%$5/sqft |
Source: Zillow Rental Network_1 #R10811169 Report a problem | ||
| 10/7/2022 | Listed for rent | $21,000$3/sqft |
Source: Zillow Rental Network_1 #R10811169 Report a problem | ||
| 12/29/2008 | Sold | $105,000$13/sqft |
Source: Public Record Report a problem | ||
Public tax history
| Year | Property taxes | Tax assessment |
|---|---|---|
| 2025 | $27,349 +4.9% | $1,492,930 +2.9% |
| 2024 | $26,062 -0.7% | $1,450,855 +3% |
| 2023 | $26,243 +0.7% | $1,408,597 +3% |
| 2022 | $26,061 -0.5% | $1,367,570 +3% |
| 2021 | $26,184 +0.6% | $1,327,738 +1.4% |
| 2020 | $26,038 +1.2% | $1,309,406 +2.3% |
| 2019 | $25,723 | $1,279,967 +1.9% |
| 2018 | $25,723 +4.2% | $1,256,101 +2.1% |
| 2017 | $24,687 +0.1% | $1,230,265 +2.1% |
| 2016 | $24,651 -0.7% | $1,204,961 +0.7% |
| 2015 | $24,827 -3.3% | $1,196,585 +0.8% |
| 2014 | $25,677 +1.1% | $1,187,088 +1.5% |
| 2013 | $25,400 -0.8% | $1,169,545 +1.7% |
| 2012 | $25,608 +1.2% | $1,149,995 +3% |
| 2011 | $25,312 -28.6% | $1,116,500 -37.1% |
| 2010 | $35,453 -19.6% | $1,774,282 -9.9% |
| 2009 | $44,094 +116.6% | $1,968,978 +91.3% |
| 2008 | $20,359 +3.2% | $1,029,121 +3% |
| 2007 | $19,718 -6.4% | $999,147 +2.5% |
| 2006 | $21,063 | $974,778 +3% |
| 2005 | -- | $946,386 +3% |
| 2004 | $13,292 +8312.3% | $918,821 +1.9% |
| 2003 | $158 -99.3% | $901,689 -1.2% |
| 2002 | $21,527 +157.6% | $912,553 +167.9% |
| 2000 | $8,358 +3.4% | $340,654 0% |
| 1999 | $8,083 | $340,719 |
Find assessor info on the county website
Monthly payment
Est. payment
Payment breakdown
Explore the cost of this home by adjusting the details. Changes won't be saved.Climate risks
Neighborhood: Palm Trail
Nearby schools
Schools provided by the listing agent
- Elementary: Plumosa School of the Arts K-8
- Middle: Carver Community
- High: Atlantic
Source: BeachesMLS. This data may not be complete. We recommend contacting the local school district to confirm school assignments for this home.
Similar homes
- $10,450,0005 bd6 ba6.4k sqft1033 Seasage Drive, Delray Beach, FL 33483For Sale
 MLS ID #B26080022, Christopher Scoppettone, Douglas Elliman. BeachesMLS
 - $10,850,0005 bd6 ba5.5k sqft960 S Ocean Boulevard, Delray Beach, FL 33483For Sale
 MLS ID #B26083559, Nicholas Paul Malinosky, Douglas Elliman. BeachesMLS
 - $5,650,0005 bd5 ba4.8k sqft2775 Ave Au Soleil, Gulf Stream, FL 33483New Construction
 MLS ID #B26088084, Nicholas Paul Malinosky, Douglas Elliman. BeachesMLS
 - $7,495,0005 bd9 ba6.2k sqft944 Cypress Drive, Delray Beach, FL 33483For Sale
 MLS ID #B26018057, Roberta M Lucas, Century 21 LUXE HOMES. BeachesMLS
 - $7,495,0005 bd9 ba5.9k sqft950 Cypress Drive, Delray Beach, FL 33483For SaleMLS ID #B26018059, Roberta M Lucas, Century 21 LUXE HOMES. BeachesMLS
- $6,995,0007 bd9 ba7k sqft2002 NW 4th Avenue, Delray Beach, FL 33444For SaleMLS ID #R11109320, Jennifer B Kilpatrick, The Corcoran Group. BeachesMLS
- $8,395,0005 bd6 ba5k sqft7188 NE 8th Drive, Boca Raton, FL 33487For SaleMLS ID #R11164813, Alex Platt, Compass Florida LLC. BeachesMLS
- $12,200,0004 bd5 ba4.5k sqft2530 Avenue Au Soleil, Gulf Stream, FL 33483For SaleMLS ID #B26017839, Jonathan G Postma, Coldwell Banker/BR. BeachesMLS
- $8,950,0006 bd9 ba9.1k sqftModern Gardens At Delray, Delray Beach, FL 33446New Construction
 MLS ID #A11722067, Chad Carroll, Compass Florida, LLC. MIAMI
 - $5,499,0004 bd6 ba4.7k sqft614 Allen Avenue, Delray Beach, FL 33483New ConstructionMLS ID #B26068868, Kristen Reilly, The Corcoran Group. BeachesMLS
- $5,750,0005 bd4 ba4.4k sqftTropic Isle 6th Sec, Delray Beach, FL 33483For SaleMLS ID #A12054494, Felipe Munoz, Million Realty LLC. MIAMI
- $6,995,0004 bd6 ba6.6k sqft23 COCONUT Lane, Ocean Ridge, FL 33435For SaleMLS ID #B26062644, Jennifer Gallagher, Serhant. BeachesMLS
- $8,000,0005 bd6 ba6k sqftSanctuary, Boca Raton, FL 33431For SaleMLS ID #A11924531, Sergiy Serdyuk, Barr Agency Real Estate. MIAMI
- $6,995,0006 bd9 ba5.6k sqft8 NW 24th Street, Delray Beach, FL 33444New ConstructionMLS ID #B26048720, Stephen M Petrucci, Compass Florida Naples. BeachesMLS
- $5,590,0006 bd7 ba6.7k sqft14 E OCEAN Avenue, Ocean Ridge, FL 33435For SaleMLS ID #B26085313, Jenna Fantauzzi, Sheehan Realty Corp. BeachesMLS
- $9,400,0007 bd9 ba8.1k sqft3633 Carlton Place, Boca Raton, FL 33496For SaleMLS ID #B26021088, Stephen Jack Aron, Premiere Realty LLC. BeachesMLS
- $8,795,0006 bd7 ba7.5k sqft121 Royal Palm Way, Boca Raton, FL 33432For SaleMLS ID #R11116099, David W Roberts, Royal Palm Properties LLC. BeachesMLS
- $9,850,0005 bd8 ba7.2k sqft2249 E Maya Palm Drive, Boca Raton, FL 33432For SaleMLS ID #B26038431, Peter Liam Burt, Douglas Elliman. BeachesMLS
- $6,450,0008 bd10 ba9.1k sqft18118 Daybreak Drive, Boca Raton, FL 33496For SaleMLS ID #B26015068, Ina Bloom, Compass Florida LLC. BeachesMLS
