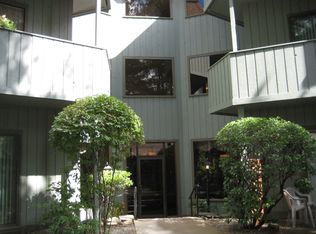
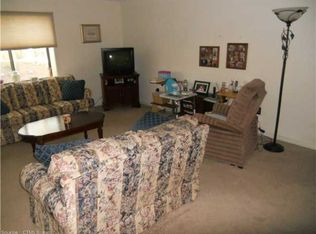
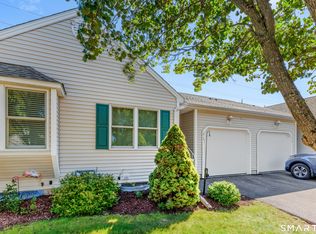
Absolutely stunning location in desirable Spring Lake Village! This FIRST-FLOOR, GROUND-LEVEL CORNER UNIT offers an exceptional combination of privacy, convenience, and easy one-level living. Ideally positioned with IMMEDIATE ACCESS TO THE CARPORT, making everyday coming and going especially convenient. Freshly painted and featuring hardwood floors throughout, this spacious ranch-style unit offers two bedrooms and two full baths, including a primary suite with a walk-in closet and private full bath. The inviting living room features built-in shelving and direct access to a covered patio, creating a wonderful extension of the living space and the perfect spot to relax and enjoy the peaceful surroundings. The second full bath has been beautifully remodeled, and the unit also offers convenient in-unit laundry. Enjoy maintenance-free living in this active 55+ community with wonderful amenities including a clubhouse, in-ground pool, tennis/pickleball courts, fishing, bocce, community gardens, social gatherings, water aerobics, clubs, classes, and more. HOA FEE INCLUDES: WATER, SEWER, TRASH REMOVAL, SNOW REMOVAL, COMMON AREA MAINTENANCE AND GROUNDS MAINTENANCE. A truly special corner location offering privacy, convenience, beautiful surroundings, and easy first-floor living. Whether downsizing or simply looking for a carefree lifestyle, this home is a wonderful opportunity to enjoy everything Spring Lake Village has to offer.
For sale
$239,000
1 Hickory Hill #1, Southington, CT 06489
2beds
1,285sqft
Condominium, Apartment
Built in 1973
-- sqft lot
$-- Zestimate®
$186/sqft
$507/mo HOA
What's special
- 2 days
- 241
- 8
Zillow last checked:
Listing updated:
Listed by:
Agnes Nawrocki (203)641-8649,
William Raveis Real Estate 203-272-0001
Source: Smart MLS,MLS#: 24210166
Facts & features
Interior
Bedrooms & bathrooms
- Bedrooms: 2
- Bathrooms: 2
- Full bathrooms: 2
Primary bedroom
- Features: Dressing Room, Full Bath, Sliders, Composite Floor
- Level: Main
- Area: 208 Square Feet
- Dimensions: 13 x 16
Bedroom
- Features: Sliders, Composite Floor
- Level: Main
- Area: 165 Square Feet
- Dimensions: 11 x 15
Dining room
- Features: Ceiling Fan(s), Combination Liv/Din Rm, Composite Floor
- Level: Main
- Area: 99 Square Feet
- Dimensions: 9 x 11
Living room
- Features: Bookcases, Combination Liv/Din Rm, Dining Area, Patio/Terrace, Sliders
- Level: Main
- Area: 266 Square Feet
- Dimensions: 14 x 19
Heating
- Forced Air, Electric
Cooling
- Central Air
Appliances
- Included: Oven/Range, Microwave, Refrigerator, Dishwasher, Washer, Electric Water Heater, Water Heater
- Laundry: Main Level
Features
- Basement: None
- Attic: None
- Has fireplace: No
- Common walls with other units/homes: End Unit
Interior area
- Total structure area: 1,285
- Total interior livable area: 1,285 sqft
- Finished area above ground: 1,285
Property
Parking
- Total spaces: 1
- Parking features: Covered
- Garage spaces: 1
Features
- Stories: 1
- Has private pool: Yes
- Pool features: In Ground
Lot
- Features: Secluded, Level
Details
- Additional structures: Pool House
- Parcel number: 1833544
- Zoning: R-20/2
Construction
Type & style
- Home type: Condo
- Architectural style: Ranch,Apartment
- Property subtype: Condominium, Apartment
- Attached to another structure: Yes
Materials
- Vinyl Siding
Condition
- New construction: No
- Year built: 1973
Utilities & green energy
- Sewer: Public Sewer
- Water: Public
Community & HOA
Community
- Features: Adult Community 55, Medical Facilities, Putting Green, Tennis Court(s)
- Senior community: Yes
HOA
- Has HOA: Yes
- Amenities included: Clubhouse, Gardening Area, Guest Parking, Pool, Tennis Court(s), Management
- Services included: Maintenance Grounds, Trash, Snow Removal, Water, Sewer
- HOA fee: $507 monthly
Location
- Region: Southington
Financial & listing details
- Price per square foot: $186/sqft
- Tax assessed value: $77,650
- Annual tax amount: $2,579
- Date on market: 9/29/2026
Estimated market value
Not available
Estimated sales range
Not available
Not available
Price history
| Date | Event | Price |
|---|---|---|
| 10/1/2026 | Listed for sale | $239,000+103.4%$186/sqft |
Source:  Smart MLS #24210166 Report a problem Smart MLS #24210166 Report a problem | ||
| 4/18/2012 | Sold | $117,500+35.8%$91/sqft |
Source: Smart MLS #G602782 Report a problem | ||
| 6/30/2000 | Sold | $86,500$67/sqft |
Source: Smart MLS #G228240 Report a problem | ||
Public tax history
Tax history is unavailable.
Monthly payment
Est. payment
Payment breakdown
Explore the cost of this home by adjusting the details. Changes won't be saved.Climate risks
Neighborhood: 06489
Nearby schools
Schools provided by the listing agent
- High: Southington
Source: Smart MLS. This data may not be complete. We recommend contacting the local school district to confirm school assignments for this home.
Similar homes
- $--2 bd1 ba1.3k sqft177 Oak St, Southington, CT 06489Auction
 Auction.com 2
 - $230,0002 bd1 ba985 sqftSpring Lake Village, Southington, CT 06489For Sale
 MLS ID #24208633, Angela Rogers, BA Property & Lifestyle. Smart MLS
 - $325,0002 bd2 ba1.2k sqftSpring Lake Village Vii, Southington, CT 06489For Sale
 MLS ID #24210362, Michelle Macneil, William Raveis Real Estate. Smart MLS
 - $220,0002 bd1 ba1k sqft394 Mill Street, Southington, CT 06489For Sale
 MLS ID #24209845, Sheila Gschwind, Berkshire Hathaway NE Prop.. Smart MLS
 - $285,0003 bd1 ba1.5k sqft88 Debbie Drive, Southington, CT 06489For SaleMLS ID #24210541, Katie O'Neil, Tier 1 Real Estate. Smart MLS
- $329,9002 bd3 ba1.6k sqftSummer Ridge, Southington, CT 06479For SaleMLS ID #24209244, Mathews Chantre, William Raveis Real Estate. Smart MLS
- $234,9002 bd2 ba1.2k sqftLake Ridge, Meriden, CT 06450For SaleMLS ID #24210178, Susan Farone, Dan Combs Real Estate. Smart MLS
- $250,0002 bd2 ba1k sqftWillows Common, Southington, CT 06489For SaleMLS ID #24199190, Maryann Stanley, Century 21 AllPoints Realty. Smart MLS
- $349,9004 bd2 ba1.6k sqft357 River Street, Southington, CT 06489For SaleMLS ID #24210639, Jeff M. Petersen, Century 21 AllPoints Realty. Smart MLS
- $320,0002 bd2 ba1.3k sqftSpring Lake Village, Southington, CT 06489For SaleMLS ID #24198897, Steven T. Koleno, Beycome of Connecticut. Smart MLS
- $199,9002 bd1 ba900 sqftThe Meadows, Southington, CT 06489For SaleMLS ID #24204532, Rob Sampson, Realty 3 CT. Smart MLS
- $289,9003 bd2 ba1.1k sqftLemieux, Southington, CT 06489For SaleMLS ID #24207130, Derek Greene, Derek Greene. Smart MLS
- $319,9004 bd2 ba1.1k sqft26 Southington Avenue, Southington, CT 06489For SaleMLS ID #24209765, Daniel P. Sullivan, Regency Real Estate, LLC. Smart MLS
- $275,0002 bd2 ba1k sqftCornerstone Village, Southington, CT 06479For SaleMLS ID #24209210, Patricia Moreggi, Coldwell Banker Realty. Smart MLS
- $215,0002 bd2 ba1k sqft31 North Road, Southington, CT 06489For SaleMLS ID #24203722, Richard Pavlik, Pavlik Real Estate LLC. Smart MLS
- $224,9002 bd2 ba1k sqft20 Oak Road, Southington, CT 06489For SaleMLS ID #24203080, Mark A. Capsalors, Select Realty Associates, LLC. Smart MLS
- $130,0002 bd1 ba828 sqft34 Red Oak Drive, Southington, CT 06489For SaleMLS ID #24196976, Nancy L. Currlin, William Raveis Real Estate. Smart MLS
- $329,9003 bd2 ba1.4k sqftCornerstone Village, Southington, CT 06479For SaleMLS ID #24210291, Karen P. Bobik, Century 21 AllPoints Realty. Smart MLS
