Nestled on the shores of Jenny Lake just west of Monroe on 415th Avenue, this beautifully remodeled lake home offers the perfect blend of comfort, elegance and recreation. Thoughtfully expanded and updated, the home feels brand new the moment you walk in. The elegant primary suite features it's own private bathroom and stunning views overlooking the lake., creating a peaceful retreat to start and end your day. The home offers a spacious layout with three bedrooms upstairs, one bedroom downstairs and three total bathrooms, along with convenient main floor laundry. Entertaining is easy with a beautiful custom bar, a welcoming patio and a large deck perfect for enjoying sunsets over the water. The over sized 2 car garage provides ample space, along with additional lakeside storage for all your water toys. Jenny Lake is known for it's excellent boating, fishing, and kayaking. There is a charming island for gathering with a shelter that can be accessed by boat or scenic walking bridge. Whether you're looking for a year round home or the perfect get-away, this property offers the lifestyle you've been dreaming of.
Active
$425,000
1 Jenny Ln, Monroe, NE 68647
4beds
3baths
1,375sqft
Single Family Residence
Built in ----
-- sqft lot
$411,900 Zestimate®
$309/sqft
$19/mo HOA
What's special
- 216 days
- 104
- 7
Zillow last checked:
Listing updated:
Listed by:
Steven A Jenny,
RE/MAX TOTAL REALTY
Source: Columbus BOR NE,MLS#: 20260125
Facts & features
Interior
Bedrooms & bathrooms
- Bedrooms: 4
- Bathrooms: 3
- Main level bathrooms: 2
- Main level bedrooms: 3
Rooms
- Room types: Master Bathroom
Primary bedroom
- Level: Main
- Area: 154
- Dimensions: 14 x 11
Bedroom 2
- Level: Main
- Area: 121
- Dimensions: 11 x 11
Bedroom 3
- Level: Main
- Area: 132
- Dimensions: 12 x 11
Bedroom 4
- Level: Basement
- Area: 132
- Dimensions: 12 x 11
Dining room
- Features: Kitchen/Dining, Sliding Glass D, Vinyl
- Level: Main
- Area: 144
- Dimensions: 12 x 12
Family room
- Features: Bar, Sliding Glass D, Vinyl
- Level: Main
- Area: 336
- Dimensions: 28 x 12
Kitchen
- Features: Vinyl
- Level: Main
- Area: 168
- Dimensions: 14 x 12
Living room
- Features: Vinyl
- Level: Main
- Area: 231
- Dimensions: 21 x 11
Basement
- Description: Bedrooms(1),Baths(1)
- Area: 1375
Heating
- Electric, Heat Pump
Cooling
- Central Air
Appliances
- Included: Water Heater(50 Gal+, Owned)
- Laundry: Main Level, In Basement, Electric Dryer Hookup, Tile
Features
- Flooring: Vinyl, Tile
- Doors: Sliding Doors
- Windows: Window Coverings
- Basement: Full,Finished
- Has fireplace: No
Interior area
- Total structure area: 1,375
- Total interior livable area: 1,375 sqft
- Finished area above ground: 1,375
Property
Parking
- Total spaces: 2
- Parking features: Two, Attached
- Attached garage spaces: 2
Features
- Patio & porch: Deck, Covered
- Exterior features: Rain Gutters, Landscaping(Auto Und Sprnk, Good)
- On waterfront: Yes
- Waterfront features: Lake Front
Lot
- Features: Automatic Underground Sprinkler
Details
- Parcel number: 710169837
Construction
Type & style
- Home type: SingleFamily
- Architectural style: Ranch
- Property subtype: Single Family Residence
Materials
- Vinyl Siding, Frame
- Roof: Asphalt
Condition
- Unknown
Utilities & green energy
- Electric: Amps(0)
- Sewer: Septic Tank
- Water: Well
Community & HOA
Community
- Subdivision: Jenny Lake
HOA
- Has HOA: Yes
- HOA fee: $225 annually
Location
- Region: Monroe
Financial & listing details
- Price per square foot: $309/sqft
- Annual tax amount: $3,292
- Price range: $425K - $425K
- Date on market: 3/11/2026
- Road surface type: Gravel
Estimated market value
$411,900
$391,000 - $432,000
$2,184/mo
Price history
| Date | Event | Price |
|---|---|---|
| 3/11/2026 | Listed for sale | $425,000+507.1%$309/sqft |
Source: Columbus BOR NE #20260125 Report a problem | ||
| 1/10/2025 | Sold | $70,000+7.7%$51/sqft |
Source: Columbus BOR NE #20230532 Report a problem | ||
| 10/28/2023 | Pending sale | $65,000-7.1%$47/sqft |
Source:  RE/MAX Central #20230532 Report a problem RE/MAX Central #20230532 Report a problem | ||
| 10/17/2023 | Listing removed | -- |
Source: RE/MAX Central Report a problem | ||
| 10/3/2023 | Price change | $70,000+7.7%$51/sqft |
Source: RE/MAX Central #2021643 Report a problem | ||
| 9/21/2023 | Price change | $65,000-7.1%$47/sqft |
Source: Columbus BOR NE #20230532 Report a problem | ||
| 12/8/2021 | Listed for sale | $70,000$51/sqft |
Source: Columbus BOR NE #2021605 Report a problem | ||
Public tax history
Tax history is unavailable.
Monthly payment
Est. payment
Payment breakdown
Explore the cost of this home by adjusting the details. Changes won't be saved.Climate risks
Neighborhood: 68647
Similar homes
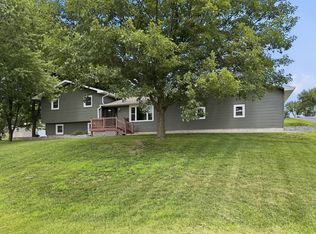
- $425,0004 bd2 ba1.7k sqft902 Harvard Ave, Genoa, NE 68640For Sale
 MLS ID #11887391, Makensey Harris, Seasons Realty. NY State MLS
 - $445,0003 bd3 ba1.8k sqft27336 307th St, Platte Center, NE 68653For Sale
 MLS ID #20260517, Chris Wisehart, CENTURY 21 REALTY TEAM. Columbus BOR NE
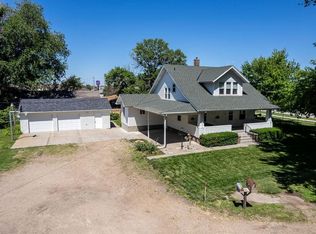
 - $425,0004 bd3 ba1.5k sqft115 23rd St, Columbus, NE 68601For Sale
 MLS ID #20240351, Don Dreesen, NEBRASKA REALTY. Columbus BOR NE
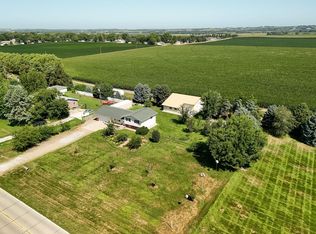
 - $459,0004 bd2 ba1.8k sqft3120 83rd St, Columbus, NE 68601For Sale
 MLS ID #20260168, Jacklyn Wiese, BHHS AMBASSADOR REAL ESTATE. Columbus BOR NE
