Rare acreage opportunity! This property boasts everything you are looking for, including a 3 bedroom, 3 bath 1 1/2 story home built in 2002. Includes finished basement, oversized attached 2 car garage, 36'x55' shop with 2 sizes of overhead doors & painted concrete floor built in 2019, storage shed, large number/variety of trees all sitting on 3.81 acres with a view of the nearby valley! The experience starts as you approach the front door to see the covered concrete porch with room for a swing or chairs to enjoy the view to the south; then onto the entryway which opens to the living room with cathedral ceiling, propane fireplace and french doors to the large composite deck; just off the living room is the generous sized kitchen with hickory cabinets, all appliances included, eating bar and laundry room nearby with included washer/dryer & utility sink. There are 2 additional bedrooms on the main floor plus a 3/4 bathroom with newer walk-in shower. Venture up the open staircase to find a landing open to the cathedral ceiling - perfect for an office space. The primary suite has a walk-in close and full bath with jetted tub. The basement features a large family room, a 4th non-conforming bedroom, a finished workout/office room, 3/4 bathroom and a storage/utility room. The underground sprinklers are only immediately around the house. *Basement finish is approximate*
For sale
$445,000
27336 307th St, Platte Center, NE 68653
3beds
3baths
1,856sqft
Acreage
Built in 2002
3.81 Acres Lot
$417,700 Zestimate®
$240/sqft
$-- HOA
What's special
- 10 days
- 500
- 21
Zillow last checked:
Listing updated:
Listed by:
Chris Wisehart,
CENTURY 21 REALTY TEAM
Source: Columbus BOR NE,MLS#: 20260517
Facts & features
Interior
Bedrooms & bathrooms
- Bedrooms: 3
- Bathrooms: 3
- Main level bathrooms: 1
- Main level bedrooms: 2
Rooms
- Room types: Master Bathroom
Primary bedroom
- Level: Upper
- Area: 182
- Dimensions: 14 x 13
Bedroom 2
- Level: Main
- Area: 168
- Dimensions: 14 x 12
Bedroom 3
- Level: Main
- Area: 168
- Dimensions: 14 x 12
Bedroom 4
- Level: Basement
- Area: 169
- Dimensions: 13 x 13
Dining room
- Features: Living/Dining C, Atrium Doors, Laminate Flooring
- Level: Main
- Area: 90
- Dimensions: 10 x 9
Family room
- Features: Carpet
- Level: Basement
- Area: 567
- Dimensions: 27 x 21
Kitchen
- Features: Eat-in Kitchen, Laminate Flooring
- Level: Main
- Area: 156
- Dimensions: 13 x 12
Living room
- Features: Carpet
- Level: Main
- Area: 300
- Dimensions: 20 x 15
Basement
- Description: Baths(1)
- Area: 1396
Heating
- Electric
Cooling
- Central Air
Appliances
- Included: Electric Range, Dishwasher, Refrigerator, Microwave, Washer, Dryer, Water Softener Owned, Electric Water Heater, Water Heater(40 Gal+, Owned)
- Laundry: Main Level, In Kitchen, Electric Dryer Hookup, Vinyl
Features
- Walk-In Closet(s)
- Flooring: Laminate, Carpet, Vinyl
- Doors: Storm Door(s), Atrium Doors
- Windows: Window Coverings
- Basement: Full,Partially Finished
- Number of fireplaces: 1
- Fireplace features: Living Room, One, Gas
Interior area
- Total structure area: 1,856
- Total interior livable area: 1,856 sqft
- Finished area above ground: 1,856
Property
Parking
- Parking features: Five Or More, Attached, Garage Door Opener
- Has attached garage: Yes
Features
- Levels: One and One Half
- Patio & porch: Deck
- Exterior features: Rain Gutters, Landscaping(Auto Und Sprnk)
- Waterfront features: None
Lot
- Size: 3.81 Acres
- Features: Automatic Underground Sprinkler
Details
- Additional structures: Shed(s)
- Parcel number: 710037891
Construction
Type & style
- Home type: SingleFamily
- Property subtype: Acreage
Materials
- Vinyl Siding, Frame
- Roof: Comp/Shingle
Condition
- 16-25
- New construction: No
- Year built: 2002
Utilities & green energy
- Electric: Amps(460)
- Sewer: Septic Tank
- Water: Well
Community & HOA
Community
- Subdivision: Rural
Location
- Region: Platte Center
Financial & listing details
- Price per square foot: $240/sqft
- Tax assessed value: $486,165
- Annual tax amount: $2,913
- Price range: $445K - $445K
- Date on market: 9/14/2026
- Road surface type: Paved, Gravel
Estimated market value
$417,700
$397,000 - $439,000
Not available
Price history
| Date | Event | Price |
|---|---|---|
| 9/14/2026 | Listed for sale | $445,000$240/sqft |
Source: Columbus BOR NE #20260517 Report a problem | ||
Public tax history
| Year | Property taxes | Tax assessment |
|---|---|---|
| 2025 | $2,913 +20.6% | $486,165 +33.5% |
| 2024 | $2,416 -12.2% | $364,035 +24.7% |
| 2023 | $2,751 -7% | $291,885 |
| 2022 | $2,958 +6.5% | $291,885 +5.8% |
| 2021 | $2,777 +0.4% | $275,935 +11.7% |
| 2020 | $2,765 +22.1% | $246,945 +18.4% |
| 2018 | $2,266 +4.2% | $208,605 +4.2% |
| 2017 | $2,174 +8.8% | $200,190 +4.6% |
| 2016 | $1,998 +13.5% | $191,360 +1.6% |
| 2015 | $1,761 -7.7% | $188,360 |
| 2014 | $1,907 | $188,360 +5.2% |
| 2012 | -- | $178,975 +1.1% |
| 2011 | $2,592 +29.6% | $176,975 +22.6% |
| 2010 | $2,000 | $144,295 |
| 2009 | -- | $144,295 |
Find assessor info on the county website
Monthly payment
Est. payment
Payment breakdown
Explore the cost of this home by adjusting the details. Changes won't be saved.Climate risks
Neighborhood: 68653

Similar homes
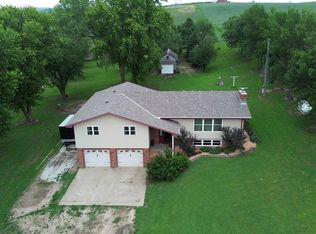
- $385,0003 bd3 ba2.3k sqft26259 249th St, Columbus, NE 68601For Sale
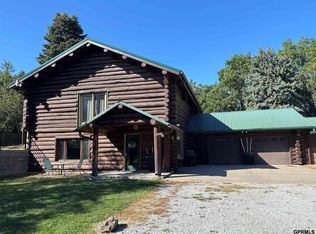
 MLS ID #22626631, Shelly Frauendorfer, CENTURY 21 Realty Team. GPRMLS
 - $449,9003 bd2 ba1.4k sqft192 Novak St, Platte Center, NE 68653New Construction
 MLS ID #20250104, Chris Nelson, C.S. NELSON CO.. Columbus BOR NE
 - $469,0004 bd2 ba1.8k sqft3120 83rd St, Columbus, NE 68601For Sale
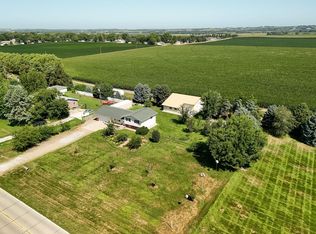 MLS ID #20260168, Jacklyn Wiese, BHHS AMBASSADOR REAL ESTATE. Columbus BOR NE
 - $432,0004 bd3 ba1.5k sqft3563 39th Ave, Columbus, NE 68601For Sale
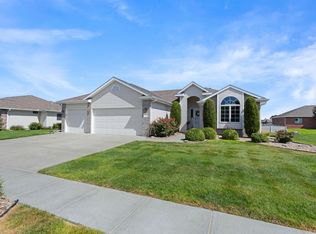 MLS ID #20260508, Elisa Saenz, NEBRASKA REALTY. Columbus BOR NE
