Big, bold, and built to impress—Enjoy the advantages of Zero Entry and 36" interior doors with this sprawling ranch that delivers space, comfort, and serious potential on a 132 x 132 lot. Step inside to a bright, open main floor featuring a spacious kitchen loaded with cabinetry and a dining area that flows into the formal dining and living room. It offers a generous primary suite with a Jacuzzi whirlpool tub, low-entry shower, and double vanity, plus a second large bedroom and full bath. A third bedroom, which was used as a home office offers versatility. The thoughtfully designed utility room even includes a third bathroom. Downstairs is where your imagination gets to run wild—two expansive open areas ready to become your dream family room, rec space, gym, or workshop. There’s also a craft room, another bathroom, and two additional south rooms with the potential to be bedrooms. Storage? Covered, including a storm/storage room tucked under the front entry. Car lovers and hobbyists, take note: a finished 4-car attached garage, heated east driveway, plus an extra parking pad with electric hookup for your camper. Located on an elevated lot, this home brings the curb appeal with a view to match. Extras like a WiFi thermostat, heated bathroom exhaust fans, a remote-controlled fireplace, underground sprinklers, WiFi-enabled garage door opener, fiber optic cable to the house,2 x 6 exterior walls,#12 wire all through the house, and 20 amp breakers round out the package. This one-owner home is packed with possibilities—come see it for yourself. Call today!
Active
Price cut: $14.9K (9/6)
$565,000
501 S 3rd St, Humphrey, NE 68642
3beds
4baths
2,339sqft
Single Family Residence
Built in 2003
0.4 Acres Lot
$548,400 Zestimate®
$242/sqft
$-- HOA
What's special
Wifi-enabled garage door openerRemote-controlled fireplaceWifi thermostatUnderground sprinklersSecond large bedroomHeated east drivewayHeated bathroom exhaust fans
- 165 days
- 105
- 1
Zillow last checked:
Listing updated:
Listed by:
Steve Heesacker,
C.S. NELSON CO.
Source: Columbus BOR NE,MLS#: 20260223
Facts & features
Interior
Bedrooms & bathrooms
- Bedrooms: 3
- Bathrooms: 4
- Main level bathrooms: 3
- Main level bedrooms: 2
Rooms
- Room types: Office
Primary bedroom
- Level: Main
- Area: 270
- Dimensions: 18 x 15
Bedroom 2
- Level: Main
- Area: 180
- Dimensions: 15 x 12
Bedroom 3
- Level: Main
- Area: 234
- Dimensions: 18 x 13
Dining room
- Features: Formal, Living/Dining C, Carpet
- Level: Main
- Area: 238
- Dimensions: 17 x 14
Kitchen
- Features: Eat-in Kitchen, Vinyl
- Level: Main
- Area: 308
- Dimensions: 22 x 14
Living room
- Features: Bay Window, Carpet
- Level: Main
- Area: 360
- Dimensions: 20 x 18
Basement
- Description: Baths(1)
- Area: 2513
Heating
- Natural Gas
Cooling
- Central Air
Appliances
- Included: Electric Range, Dishwasher, Disposal, Water Softener Owned, Gas Water Heater, Water Heater(50 Gal+)
- Laundry: Main Level, Vinyl
Features
- Walk-In Closet(s)
- Flooring: Carpet, Vinyl
- Windows: Bay Window(s)
- Basement: Full
- Number of fireplaces: 1
- Fireplace features: Living Room, One, Gas
Interior area
- Total structure area: 2,339
- Total interior livable area: 2,339 sqft
- Finished area above ground: 2,339
Property
Parking
- Total spaces: 4
- Parking features: Four, Attached, Garage Door Opener
- Attached garage spaces: 4
Features
- Exterior features: Landscaping(Auto Und Sprnk, Established Yard, Good)
- Fencing: Fenced
- Waterfront features: None
Lot
- Size: 0.4 Acres
- Dimensions: 132 x 132
- Features: Automatic Underground Sprinkler, Established Yard
Details
- Parcel number: 710068061
Construction
Type & style
- Home type: SingleFamily
- Architectural style: Ranch
- Property subtype: Single Family Residence
Materials
- Brick Veneer, Frame, Brick
Condition
- 16-25
- New construction: No
- Year built: 2003
Utilities & green energy
- Electric: Amps(0)
- Sewer: Public Sewer
- Water: Public
- Utilities for property: Natural Gas Connected, Electricity Connected
Community & HOA
Community
- Security: Smoke Detector(s)
- Subdivision: Lockner's 2nd
Location
- Region: Humphrey
Financial & listing details
- Price per square foot: $242/sqft
- Tax assessed value: $465,055
- Annual tax amount: $4,302
- Price range: $565K - $565K
- Date on market: 5/1/2026
- Electric utility on property: Yes
- Road surface type: Paved
Estimated market value
$548,400
$521,000 - $576,000
$2,465/mo
Price history
| Date | Event | Price |
|---|---|---|
| 9/6/2026 | Price change | $565,000-2.6%$242/sqft |
Source: Columbus BOR NE #20260223 Report a problem | ||
| 6/29/2026 | Price change | $579,900-2.5%$248/sqft |
Source: Columbus BOR NE #20260223 Report a problem | ||
| 5/1/2026 | Listed for sale | $595,000$254/sqft |
Source: Columbus BOR NE #20260223 Report a problem | ||
Public tax history
| Year | Property taxes | Tax assessment |
|---|---|---|
| 2025 | $4,302 +15.5% | $465,055 +13.2% |
| 2024 | $3,726 -21.8% | $410,855 +1% |
| 2023 | $4,767 +0.8% | $406,900 +6.7% |
| 2022 | $4,731 -4.3% | $381,520 +0.3% |
| 2021 | $4,945 -7.4% | $380,230 |
| 2020 | $5,340 +22.6% | $380,230 +17.6% |
| 2018 | $4,354 +7.6% | $323,365 +6.7% |
| 2017 | $4,048 +7% | $302,995 |
| 2016 | $3,782 +3.3% | $302,995 |
| 2015 | $3,660 -2% | $302,995 +6.4% |
| 2014 | $3,736 | $284,655 +26.5% |
| 2012 | -- | $225,010 |
| 2011 | $3,478 +1.4% | $225,010 |
| 2010 | $3,431 | $225,010 |
| 2009 | -- | $225,010 |
Find assessor info on the county website
Monthly payment
Est. payment
Payment breakdown
Explore the cost of this home by adjusting the details. Changes won't be saved.Climate risks
Neighborhood: 68642
Similar homes
- $559,5003 bd3 ba3k sqft614 Lenard Ave, Humphrey, NE 68642For Sale
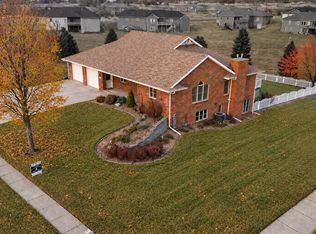 MLS ID #260381, Penny Korth, Real Estate Solutions Team. Norfolk BOR
 - $497,0002 bd3 ba1.5k sqft27403 468th St, Humphrey, NE 68642For Sale
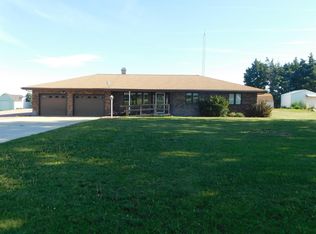 MLS ID #20260342, Steve Heesacker, C.S. NELSON CO.. Columbus BOR NE
 - $319,0004 bd3 ba1.8k sqft600 Elm St, Humphrey, NE 68642For Sale
 MLS ID #260265, Jamie Sunderman, Elite Realty. Norfolk BOR
 - $325,0004 bd2 ba2.5k sqft401 Pine St, Humphrey, NE 68642For Sale
 MLS ID #260473, Kayla Ramsay, Real Estate Solutions Team. Norfolk BOR
 - $539,0005 bd4 ba2.8k sqft6469 Country Club Dr, Columbus, NE 68601For Sale
 MLS ID #22621401, Jacklyn Wiese, BHHS Ambassador Real Estate. GPRMLS
 - $485,0004 bd3 ba3.2k sqft4001 87th St, Columbus, NE 68601For SaleMLS ID #22627234, Jacklyn Wiese, BHHS Ambassador Real Estate. GPRMLS
- $385,0003 bd3 ba2.3k sqft26259 249th St, Columbus, NE 68601For SaleMLS ID #22626631, Shelly Frauendorfer, CENTURY 21 Realty Team. GPRMLS
