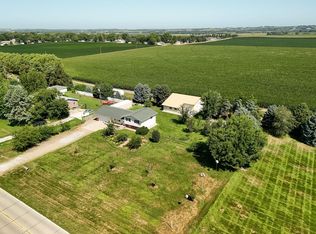
Located in Humphrey, Nebraska, this elegant ranch-style home offers comfort, space, and .83 acre +/- lot for a setting that’s hard to beat. Featuring a 2-car attached garage plus a newer 64’ x 36’ shop designed with functionality in mind, you’ll find 4 overhead doors with remotes and keypads(keypads not installed), a fully concrete floor and approach, insulated and finished interior, heated and cooled space, LED lighting, restroom, and a car lift. Inside the main level, you’ll find 2 bedrooms with generous closet space, a large living room with a fireplace, a bathroom with a double sink vanity. The kitchen and dining area offer plenty of cabinetry, including a pantry with a lazy Susan, and atrium doors that open into a spacious screened-in patio room for easy indoor-outdoor living. A large utility/ laundry room adds convenience with a sink, storage, and a second bathroom, all located right off the back entry. Roll-away window screens provide added ease and comfort. The basement expands your living space with a large family room featuring a built-in hutch, a bathroom, a second kitchen area, two bonus rooms, and a generous storage room. Recent updates include fresh paint on the main floor, several new light fixtures, all new carpet on both levels, ductwork professionally cleaned, and a full deep clean throughout the home. Located directly across from Steepleview Golf Course, you get the feel of country living with quick access to town. The property currently uses its own well and septic system, with city water and sewer available see the Seller Property Condition Disclosure Statement and contact the city for more information regarding city water & sewer. This is a well-cared-for home with space to live, work, and gather, all in a highly desirable location.
Active
Price cut: $22K (9/1)
$497,000
27403 468th St, Humphrey, NE 68642
2beds
3baths
1,532sqft
Single Family Residence
Built in 1981
0.83 Acres Lot
$477,600 Zestimate®
$324/sqft
$-- HOA
What's special
Elegant ranch-style homeRoll-away window screensSeveral new light fixturesDuctwork professionally cleaned
- 126 days
- 141
- 2
Zillow last checked:
Listing updated:
Listed by:
Steve Heesacker,
C.S. NELSON CO.
Source: Columbus BOR NE,MLS#: 20260342
Facts & features
Interior
Bedrooms & bathrooms
- Bedrooms: 2
- Bathrooms: 3
Primary bedroom
- Level: Main
- Area: 180
- Dimensions: 15 x 12
Bedroom 2
- Level: Main
- Area: 144
- Dimensions: 12 x 12
Dining room
- Features: Kitchen/Dining
Family room
- Features: Carpet
- Level: Basement
- Area: 406
- Dimensions: 14 x 29
Kitchen
- Features: Pantry
- Level: Main
- Area: 240
- Dimensions: 24 x 10
Living room
- Features: Carpet
- Level: Main
- Area: 434
- Dimensions: 31 x 14
Basement
- Area: 1532
Heating
- Electric
Cooling
- Central Air
Appliances
- Included: Dishwasher, Disposal, Water Softener Owned, Water Purifier Owned, Electric Water Heater, Water Heater(50 Gal+, Owned)
- Laundry: Main Level, In Kitchen, Bedroom Level, Electric Dryer Hookup
Features
- Flooring: Carpet
- Basement: Full,Partially Finished
- Number of fireplaces: 1
- Fireplace features: Living Room, One, Wood Burning
Interior area
- Total structure area: 1,532
- Total interior livable area: 1,532 sqft
- Finished area above ground: 1,532
Property
Parking
- Parking features: Five Or More, Garage Door Opener
- Has attached garage: Yes
Features
- Patio & porch: Covered
- Exterior features: Landscaping(Established Yard)
- Waterfront features: None
Lot
- Size: 0.83 Acres
- Features: Established Yard
Details
- Additional structures: Shed(s)
- Parcel number: 710127043
Construction
Type & style
- Home type: SingleFamily
- Architectural style: Ranch
- Property subtype: Single Family Residence
Materials
- Brick Veneer
Condition
- 41-60
- New construction: No
- Year built: 1981
Utilities & green energy
- Electric: Amps(0)
- Sewer: Septic Tank
- Water: Well
- Utilities for property: Electricity Connected
Community & HOA
Community
- Security: Smoke Detector(s)
- Subdivision: N/A
Location
- Region: Humphrey
Financial & listing details
- Price per square foot: $324/sqft
- Tax assessed value: $412,815
- Annual tax amount: $3,832
- Price range: $497K - $497K
- Date on market: 6/17/2026
- Electric utility on property: Yes
Estimated market value
$477,600
$454,000 - $501,000
$1,958/mo
Price history
| Date | Event | Price |
|---|---|---|
| 9/1/2026 | Price change | $497,000-4.2%$324/sqft |
Source: Columbus BOR NE #20260342 Report a problem | ||
| 6/17/2026 | Listed for sale | $519,000+54%$339/sqft |
Source: Columbus BOR NE #20260342 Report a problem | ||
| 10/30/2019 | Listing removed | $337,000$220/sqft |
Source: Heesacker Realty and Auction Co. #10641185 Report a problem | ||
| 9/17/2019 | Listed for sale | $337,000$220/sqft |
Source: Heesacker Realty and Auction Co. #10641185 Report a problem | ||
Public tax history
| Year | Property taxes | Tax assessment |
|---|---|---|
| 2025 | $3,832 +11.7% | $412,815 +10.4% |
| 2024 | $3,431 -16% | $374,095 +7.7% |
| 2023 | $4,083 +13.2% | $347,360 +19.8% |
| 2022 | $3,607 +5.3% | $289,910 +10.4% |
| 2021 | $3,426 +76.8% | $262,515 +10.6% |
| 2020 | $1,937 +15.4% | $237,355 +9.8% |
| 2018 | $1,678 +7.6% | $216,110 +4.5% |
| 2017 | $1,560 +13.2% | $206,815 +10.6% |
| 2016 | $1,378 +9.5% | $186,960 +1.6% |
| 2015 | $1,259 -13.4% | $183,960 |
| 2014 | $1,453 | $183,960 |
| 2012 | -- | $183,960 +3.5% |
| 2011 | $1,765 +7.5% | $177,820 +2.9% |
| 2010 | $1,641 | $172,820 +0.2% |
| 2009 | -- | $172,540 |
Find assessor info on the county website
Monthly payment
Est. payment
Payment breakdown
Explore the cost of this home by adjusting the details. Changes won't be saved.Climate risks
Neighborhood: 68642
Similar homes
- $319,0004 bd3 ba1.8k sqft600 Elm St, Humphrey, NE 68642For Sale
 MLS ID #260265, Jamie Sunderman, Elite Realty. Norfolk BOR
 - $445,0003 bd3 ba1.8k sqft27336 307th St, Platte Center, NE 68653For Sale
 MLS ID #20260517, Chris Wisehart, CENTURY 21 REALTY TEAM. Columbus BOR NE
 - $459,0004 bd2 ba1.8k sqft3120 83rd St, Columbus, NE 68601For Sale
 MLS ID #20260168, Jacklyn Wiese, BHHS AMBASSADOR REAL ESTATE. Columbus BOR NE
 - $449,9004 bd4 ba1.8k sqft829 Comanche St, Columbus, NE 68601For Sale
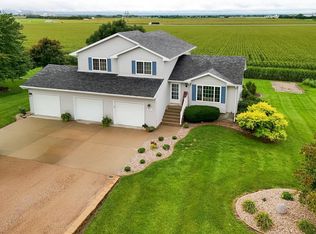 MLS ID #20260447, Jacklyn Wiese, BHHS AMBASSADOR REAL ESTATE. Columbus BOR NE
