This impressive home offers an abundance of space, comfort, and versatility both inside and out. The main floor features a spacious open-concept layout, convenient main-floor laundry, and a comfortable primary suite complete with a jacuzzi tub. A gas fireplace adds warmth and ambiance to the living area, while the walkout patio and oversized, low-maintenance composite deck provide the perfect space for relaxing or entertaining. The attached 3-car garage includes a concrete wheelchair-accessible ramp, adding convenience and accessibility. The walkout lower level is designed for entertaining and everyday living, featuring a large family room with a wet bar, kitchenette, second gas fireplace, and 3rd bedroom. The basement bathroom includes another jacuzzi tub. You'll also find an abundance of storage throughout the lower level, plus additional 2+ car garage space accessible from the backyard—ideal for storing vehicles, lawn equipment, recreational toys, seasonal items, or anything else you need to keep out of the main garage. With more than 3,000 square feet of living space, over 2,400 square feet of garage and storage area, heated floors in the basement, garages, and front portion of the driveway, and a spacious 0.77-acre lot, this property offers a rare combination of comfort, accessibility, storage, and functionality.
For sale
$559,500
614 Lenard Ave, Humphrey, NE 68642
3beds
3baths
3,094sqft
Single Family Residence
Built in 2005
0.76 Acres Lot
$535,300 Zestimate®
$181/sqft
$-- HOA
What's special
Oversized low-maintenance composite deckWalkout patioConvenient main-floor laundryWalkout lower levelSpacious open-concept layoutSecond gas fireplaceComfortable primary suite
- 68 days
- 164
- 2
Zillow last checked:
Listing updated:
Listed by:
Penny Korth,
Real Estate Solutions Team
Source: Norfolk BOR,MLS#: 260381
Facts & features
Interior
Bedrooms & bathrooms
- Bedrooms: 3
- Bathrooms: 3
- Main level bathrooms: 2
- Main level bedrooms: 2
Rooms
- Room types: Master Bathroom, Mud Room
Dining room
- Features: Kit/Din Combo, Wood
Kitchen
- Features: Pantry, Wood
Living room
- Features: Wood
Heating
- Radiant Floor
Cooling
- Central Air
Appliances
- Included: Dishwasher, Disposal, Refrigerator, Microwave, Vented Exhaust Fan, Water Softener Owned
- Laundry: Main Level, Off Kitchen, Bedroom Level
Features
- Windows: Window Coverings
- Basement: Full,Walk-Out Access,Finished
- Number of fireplaces: 2
- Fireplace features: Two, Gas, Family Room, Living Room
Interior area
- Total structure area: 1,762
- Total interior livable area: 3,094 sqft
- Finished area above ground: 1,762
Property
Parking
- Total spaces: 5
- Parking features: Attached, Garage Door Opener
- Attached garage spaces: 5
Features
- Fencing: Vinyl
- Waterfront features: None
Lot
- Size: 0.76 Acres
- Features: Auto Sprinkler, Established Yard
Details
- Parcel number: 710130322
Construction
Type & style
- Home type: SingleFamily
- Architectural style: Ranch
- Property subtype: Single Family Residence
Materials
- Frame, Brick
- Roof: Asphalt
Condition
- 16-25 Yrs
- New construction: No
- Year built: 2005
Utilities & green energy
- Sewer: Public Sewer
- Water: Public
- Utilities for property: Natural Gas Connected, Electricity Connected
Community & HOA
Community
- Security: Smoke Detector(s), Carbon Monoxide Detector(s)
Location
- Region: Humphrey
Financial & listing details
- Price per square foot: $181/sqft
- Tax assessed value: $551,580
- Annual tax amount: $4,101
- Price range: $559.5K - $559.5K
- Date on market: 6/29/2026
- Cumulative days on market: 215 days
- Electric utility on property: Yes
- Road surface type: Paved
Estimated market value
$535,300
$509,000 - $562,000
$3,028/mo
Price history
| Date | Event | Price |
|---|---|---|
| 6/29/2026 | Listed for sale | $559,500-2.7%$181/sqft |
Source: Norfolk BOR #260381 Report a problem | ||
| 6/29/2026 | Listing removed | $575,000$186/sqft |
Source: Norfolk BOR #260060 Report a problem | ||
| 5/18/2026 | Price change | $575,000-1.7%$186/sqft |
Source: Norfolk BOR #260060 Report a problem | ||
| 2/5/2026 | Listed for sale | $585,000+3242.9%$189/sqft |
Source: Norfolk BOR #260060 Report a problem | ||
| 11/24/2004 | Sold | $17,500$6/sqft |
Source: Agent Provided Report a problem | ||
Public tax history
| Year | Property taxes | Tax assessment |
|---|---|---|
| 2025 | $5,121 +24.9% | $551,580 +22.5% |
| 2024 | $4,101 -21.7% | $450,355 +1.1% |
| 2023 | $5,238 -5.5% | $445,655 |
| 2022 | $5,545 +1.5% | $445,655 +6.4% |
| 2021 | $5,464 -7.4% | $418,710 |
| 2020 | $5,898 +12.7% | $418,710 +8.2% |
| 2018 | $5,231 +14.3% | $386,990 +13.2% |
| 2017 | $4,576 +7% | $341,910 |
| 2016 | $4,275 +3.2% | $341,910 |
| 2015 | $4,143 -7.9% | $341,910 |
| 2014 | $4,497 | $341,910 +23.3% |
| 2012 | -- | $277,335 |
| 2011 | $4,293 +1.3% | $277,335 |
| 2010 | $4,237 | $277,335 |
| 2009 | -- | $277,335 |
Find assessor info on the county website
Monthly payment
Est. payment
Payment breakdown
Explore the cost of this home by adjusting the details. Changes won't be saved.Climate risks
Neighborhood: 68642
Nearby schools
Schools provided by the listing agent
- Elementary: Humphrey
- High: Humphrey
Source: Norfolk BOR. This data may not be complete. We recommend contacting the local school district to confirm school assignments for this home.
Similar homes
- $579,9003 bd4 ba2.3k sqft501 S 3rd St, Humphrey, NE 68642For Sale
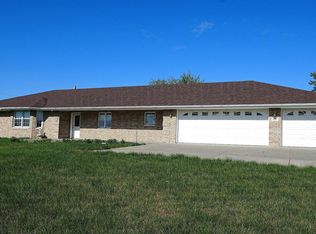 MLS ID #20260223, Steve Heesacker, C.S. NELSON CO.. Columbus BOR NE
 - $325,0004 bd2 ba2.5k sqft401 Pine St, Humphrey, NE 68642For Sale
 MLS ID #260473, Kayla Ramsay, Real Estate Solutions Team. Norfolk BOR
 - $319,0004 bd3 ba1.8k sqft600 Elm St, Humphrey, NE 68642For Sale
 MLS ID #260265, Jamie Sunderman, Elite Realty. Norfolk BOR
 - $574,5003 bd3 ba4.4k sqft55501 832nd Rd, Madison, NE 68748For Sale
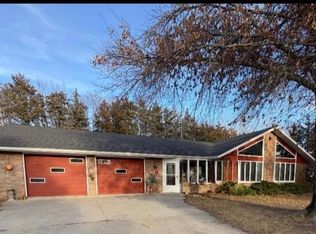 MLS ID #260050, BEV MAUCH, Coldwell Banker Dover. Norfolk BOR
 - $549,0005 bd4 ba2.8k sqft6469 Country Club Dr, Columbus, NE 68601For Sale
 MLS ID #22621401, Jacklyn Wiese, BHHS Ambassador Real Estate. GPRMLS
 - $725,0005 bd3 ba3.4k sqft6192 Shady Lake Rd, Columbus, NE 68601For SaleMLS ID #22607115, Emma Gonzales, Capitol Realty. GPRMLS
