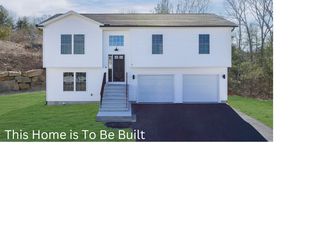
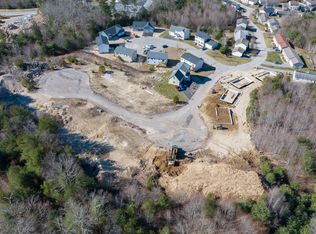
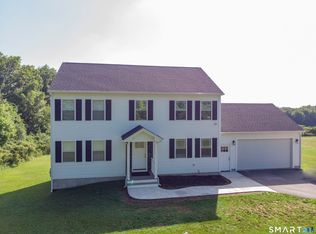
* NEW CONSTRUCTION * Last Remaning Lot *. Welcome to Sterling Hills Estates, where luxury meets convenience! This Brand New 2024 to be built Colonial offers the epitome of modern living. With Central Air and Hardwood flooring throughout, this home boasts City water and Sewer for added comfort. Picture yourself in the Gorgeous Granite Kitchen, complete with a view of the valley while you do dishes! Enjoy the ease of a maintenance-free lifestyle, including lawn, road maintenance, and snow removal for just $140 a month. This one-of-a-kind home sits at the end of a cul-de-sac amidst fine homes, offering privacy and prestige. With a lower level ready for your personal touch, plus a 2-car garage and a paved driveway, convenience is key. Located right on the RI & CT Line, commuting is a breeze. Choose from Three Models, a Ranch, Raised Rance or Colonial and personalize your finishes! Experience Quality Craftsmanship & Construction with high-end finishes, including gourmet granite kitchen, crown molding, and sleek vinyl siding. This private community on the Rhode Island & Connecticut Line offers proximity to major routes & highways, making this the perfect opportunity to own your dream home in Sterling Hills Estates. Access is off Main Street, ensuring convenience and accessibility.
Under contract
$419,900
1 John's Circle Lot 37, Sterling, CT 06377
3beds
1,776sqft
Single Family Residence
Built in 2024
2,178 Square Feet Lot
$-- Zestimate®
$236/sqft
$140/mo HOA
What's special
- 849 days |
- 6 |
- 0 |
Zillow last checked:
Listing updated:
Listed by:
Patrick Farrell (401)212-0348,
Compass Connecticut, LLC 860-572-9099
Source: Smart MLS,MLS#: 24006028
Facts & features
Interior
Bedrooms & bathrooms
- Bedrooms: 3
- Bathrooms: 3
- Full bathrooms: 2
- 1/2 bathrooms: 1
Primary bedroom
- Level: Upper
Bedroom
- Level: Upper
Bedroom
- Level: Upper
Bathroom
- Level: Main
Bathroom
- Level: Upper
Dining room
- Level: Main
Great room
- Level: Main
Kitchen
- Level: Main
Heating
- Forced Air, Propane
Cooling
- Central Air
Appliances
- Included: Allowance, Water Heater
Features
- Basement: Full,Unfinished
- Attic: Access Via Hatch
- Has fireplace: No
Interior area
- Total structure area: 1,776
- Total interior livable area: 1,776 sqft
- Finished area above ground: 1,776
Property
Parking
- Total spaces: 2
- Parking features: Attached
- Attached garage spaces: 2
Lot
- Size: 2,178 Square Feet
- Features: Few Trees, Cul-De-Sac, Cleared
Details
- Parcel number: 999999999
- Zoning: res
Construction
Type & style
- Home type: SingleFamily
- Architectural style: Colonial
- Property subtype: Single Family Residence
Materials
- Vinyl Siding
- Foundation: Concrete Perimeter
- Roof: Asphalt
Condition
- To Be Built
- New construction: Yes
- Year built: 2024
Details
- Warranty included: Yes
Utilities & green energy
- Sewer: Public Sewer
- Water: Public
Community & HOA
Community
- Features: Planned Unit Development
- Subdivision: Sterling Hills
HOA
- Has HOA: Yes
- Amenities included: Management
- Services included: Maintenance Grounds, Snow Removal, Pest Control, Road Maintenance
- HOA fee: $140 monthly
Location
- Region: Sterling
Financial & listing details
- Price per square foot: $236/sqft
- Date on market: 3/26/2024
Estimated market value
Not available
Estimated sales range
Not available
Not available
Price history
| Date | Event | Price |
|---|---|---|
| 7/8/2025 | Pending sale | $419,900$236/sqft |
Source:  Smart MLS #24006028 Report a problem Smart MLS #24006028 Report a problem | ||
| 5/19/2025 | Price change | $419,900+5%$236/sqft |
Source: Smart MLS #24006028 Report a problem | ||
| 5/13/2025 | Listed for sale | $399,900$225/sqft |
Source: Smart MLS #24006028 Report a problem | ||
| 12/3/2024 | Pending sale | $399,900$225/sqft |
Source: Smart MLS #24006028 Report a problem | ||
| 3/26/2024 | Listed for sale | $399,900$225/sqft |
Source: Smart MLS #24006028 Report a problem | ||
Public tax history
Tax history is unavailable.
Monthly payment
Est. payment
Payment breakdown
Explore the cost of this home by adjusting the details. Changes won't be saved.Climate risks
Neighborhood: 06377
Nearby schools
GreatSchools rating
- 4/10Sterling Community SchoolGrades: PK-8Distance: 0.7 mi
Schools provided by the listing agent
- Elementary: Sterling Community
Source: Smart MLS. This data may not be complete. We recommend contacting the local school district to confirm school assignments for this home.
- $359,9003 bd2 ba1.1k sqft2 Johns Cir LOT 30, Sterling, CT 06377Sold
- $393,5003 bd2 ba1.1k sqft4 Johns Cir LOT 31, Sterling, CT 06377Sold

- $405,7003 bd3 ba1.7k sqft3 Johns Cir LOT 36, Sterling, CT 06377Sold
- $339,9003 bd2 ba1.1k sqft6 Johns Cir LOT 32, Sterling, CT 06377Sold
- $409,0003 bd2 ba1.7k sqft5 Johns Cir LOT 35, Sterling, CT 06377Sold
- $399,9003 bd3 ba1.7k sqft30 Sterling Ridge Ln LOT 26, Sterling, CT 06377Sold
- $439,9003 bd2 ba1.4k sqft8 Johns Cir LOT 33, Sterling, CT 06377Pending
- $419,0003 bd3 ba1.7k sqft7 Johns Cir LOT 34, Sterling, CT 06377Sold
A local agent can set up tours, give advice and negotiate with sellers.
Similar homes
- $429,9004 bd2 ba1.8k sqft14 Collelo Avenue, Plainfield, CT 06354For Sale

 MLS ID #24192564, Mandy R. Gruslin, Kazantzis Real Estate, LLC. Smart MLS
 - $415,000-- bd1 ba1.7k sqft81 A Moosup Valley Rd, Foster, RI 02825For Sale

 MLS ID #1417489, Team KEY, KEY Real Estate Services. StateWide MLS RI
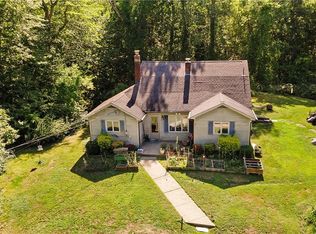
 - $415,0003 bd1 ba1.1k sqft3565 Flat River Rd, Coventry, RI 02816For Sale
 MLS ID #1418152, Slocum Home Team, eXp Realty. StateWide MLS RI
 - $550,0004 bd3 ba2k sqft456 Sterling Hill Road, Sterling, CT 06377For Sale
 MLS ID #24190128, Christine Johnson, RE/MAX One. Smart MLS
 - $499,9003 bd1 ba1.5k sqft6786 Flat River Rd, Coventry, RI 02827For SaleMLS ID #1418309, Cynthia Carlson, Regal Realty. StateWide MLS RI
- $385,0002 bd2 ba1.4k sqft19 Beckwith Street, Killingly, CT 06239For SaleMLS ID #24193183, Kristen Kaskela, Berkshire Hathaway NE Prop.. Smart MLS
- $395,0003 bd1 ba1.2k sqft42 Bailey Woods Road, Brooklyn, CT 06234For SaleMLS ID #24193078, Stephanie Hughes, eXp Realty. Smart MLS
- $419,0002 bd2 ba1.3k sqft18 Biscuit Hill Rd, Foster, RI 02825For SaleMLS ID #1417190, Mia Traficante, JMG RHODE ISLAND. StateWide MLS RI
- $525,0004 bd3 ba1.8k sqft48 Lake Street, Plainfield, CT 06354For SaleMLS ID #24192773, Jonathan Boukarim, The Virtual Realty Group. Smart MLS
- $310,0003 bd1 ba1k sqft25 Lester Drive, Plainfield, CT 06332For SaleMLS ID #24193107, Kendra L. Bonnette, Coldwell Banker Realty. Smart MLS
- $420,0002 bd2 ba1.4k sqftMoosup River Estates, Plainfield, CT 06354For SaleMLS ID #24193211, Cary A. Marcoux, RE/MAX Bell Park Realty. Smart MLS
- $399,0003 bd1 ba1.4k sqft1070 Norwich Road, Plainfield, CT 06374For SaleMLS ID #24189377, Deanna Tighe, Mott & Chace Sotheby's Intl Rt. Smart MLS
- $399,0005 bd2 ba2.3k sqft21 Brunswick Avenue, Plainfield, CT 06354For SaleMLS ID #24173306, Adam Gumula, Kazantzis Real Estate, LLC. Smart MLS
- $--4 bd1 ba1.4k sqft17 Cady St, Killingly, CT 06239AuctionXome
- $375,0004 bd2 ba2k sqft200 Pond Hill Road, Plainfield, CT 06354For SaleMLS ID #24160840, Derek Greene, Derek Greene. Smart MLS
- $425,0003 bd1 ba2.3k sqft218 North Bigelow Road, Hampton, CT 06247For SaleMLS ID #24192084, Kristen Kaskela, Berkshire Hathaway NE Prop.. Smart MLS
- $450,0004 bd2 ba1.6k sqft8 Plainview Drive, Plainfield, CT 06374For SaleMLS ID #24189440, Kelsie G. Griffin Wolfburg, Kazantzis Real Estate, LLC. Smart MLS
- $449,9003 bd2 ba1.9k sqft29 Bingham Road, Canterbury, CT 06331For SaleMLS ID #24189331, Laurie Hayes-Hagstrom, On The Move Realty, LLC. Smart MLS
- $469,9003 bd2 ba2k sqft34 Vezina Drive, Killingly, CT 06239For SaleMLS ID #24191046, Cary A. Marcoux, RE/MAX Bell Park Realty. Smart MLS
- $449,9003 bd2 ba1.9k sqft110 Reservoir Rd, Coventry, RI 02816For SaleMLS ID #11889406, Rachel Sanville, Your Home Sold Guaranteed Realty, The Nathan Clark Team. My State MLS
