Welcome to this beautifully maintained Junior 4, 1.5-bath co-op, ideally situated in one of Great Neck's premier luxury buildings. Thoughtfully designed for both comfort and style, this spacious residence offers generously proportioned living and dining areas, creating an ideal setting for everyday living and entertaining. The expansive primary suite features a private en-suite bath and a large walk-in closet, while abundant closet space throughout the home ensures exceptional storage. A well-appointed powder room adds convenience for both residents and guests. Enjoy a desirable west-facing balcony that fills the home with beautiful natural light, creating a warm, inviting ambiance from afternoon through sunset.Monthly maintenance includes real estate taxes, heat, air conditioning, electricity, and water, offering added value and convenience. An in-unit washer and dryer is permitted. Residents have access to a 24-hour doorman, 24-hour attended lobby, garage parking, security, a heated outdoor swimming pool, landscaped gardens, and a newly renovated residents' lounge. Conveniently located near shopping, dining, parks, transportation, and other local amenities, this residence offers low-maintenance living in a well-maintained cooperative building in Great Neck.
Pending
$550,000
1 Kensington Gate #211, Great Neck, NY 11021
1beds
1,300sqft
Stock Cooperative, Residential
Built in 1960
-- sqft lot
$541,200 Zestimate®
$423/sqft
$-- HOA
What's special
Heated outdoor swimming poolExpansive primary suiteLandscaped gardensDesirable west-facing balconyLarge walk-in closetPrivate en-suite bathSpacious residence
- 90 days
- 65
- 1
Zillow last checked:
Listing updated:
Listed by:
Coldwell Banker American Homes 516-365-5780,
Anne F. Sandler 516-851-4032
Source: OneKey® MLS as distributed by MLS GRID,MLS#: 1035065
Facts & features
Interior
Bedrooms & bathrooms
- Bedrooms: 1
- Bathrooms: 2
- Full bathrooms: 1
- 1/2 bathrooms: 1
Heating
- Electric
Cooling
- Multi Units
Appliances
- Included: Cooktop, Dishwasher, Microwave, Oven, Refrigerator, Stainless Steel Appliance(s)
- Laundry: In Basement
Features
- First Floor Bedroom, First Floor Full Bath, Eat-in Kitchen, Entrance Foyer, High Ceilings, Open Floorplan, Pantry, Primary Bathroom, Storage, Walk-In Closet(s)
- Flooring: Hardwood
- Has fireplace: No
- Common walls with other units/homes: End Unit
Interior area
- Total structure area: 1,300
- Total interior livable area: 1,300 sqft
Property
Parking
- Total spaces: 2
- Parking features: Garage
- Garage spaces: 2
Features
- Pool features: In Ground
Details
- Special conditions: None
Construction
Type & style
- Home type: Cooperative
- Property subtype: Stock Cooperative, Residential
- Attached to another structure: Yes
Materials
- Brick
Condition
- Year built: 1960
Utilities & green energy
- Sewer: Public Sewer
- Water: Public
- Utilities for property: Electricity Connected, Natural Gas Connected, Trash Collection Public, Water Connected
Community & HOA
HOA
- Has HOA: No
Location
- Region: Great Neck
Financial & listing details
- Price per square foot: $423/sqft
- Date on market: 8/5/2026
- Cumulative days on market: 48 days
- Listing agreement: Exclusive Right To Sell
- Electric utility on property: Yes
Estimated market value
$541,200
$514,000 - $568,000
$3,993/mo
Price history
| Date | Event | Price |
|---|---|---|
| 9/14/2026 | Pending sale | $550,000$423/sqft |
Source:  OneKey® MLS as distributed by MLS GRID #1035065 Report a problem | ||
| 8/5/2026 | Listed for sale | $550,000+59.4%$423/sqft |
Source: OneKey® MLS as distributed by MLS GRID #1035065 Report a problem | ||
| 12/22/2015 | Sold | $345,000-11.3%$265/sqft |
Source: Agent Provided Report a problem | ||
| 8/11/2015 | Pending sale | $389,000$299/sqft |
Source: Laffey Fine Homes #2775099 Report a problem | ||
| 7/13/2015 | Price change | $389,000-13.4%$299/sqft |
Source: Laffey Fine Homes #2775099 Report a problem | ||
| 6/21/2015 | Listed for sale | $449,000$345/sqft |
Source: Laffey Fine Homes #2775099 Report a problem | ||
Public tax history
Tax history is unavailable.
Monthly payment
Climate risks
Neighborhood: 11021
Nearby schools
Schools provided by the listing agent
- Elementary: E M Baker School
- Middle: Great Neck South Middle School
- High: Great Neck South High School
Source: OneKey® MLS as distributed by MLS GRID. This data may not be complete. We recommend contacting the local school district to confirm school assignments for this home.
Similar homes
- $569,0001 bd2 ba900 sqft800 Willis Avenue #105, Albertson, NY 11507For Sale
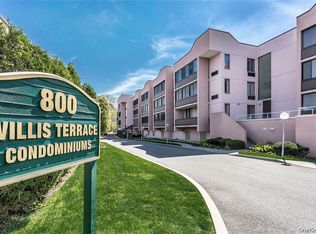
 MLS ID #1033885, Lisa Feimer, Listing by: Douglas Elliman Real Estate. OneKey® MLS as distributed by MLS GRID
- $549,0002 bd2 ba1.5k sqft18 Windward Lane #17, Bronx, NY 10464For Sale
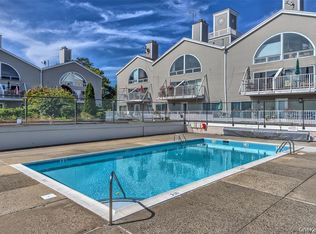 MLS ID #906951, Louise Del Giudice, Listing by: Century 21 Marciano. OneKey® MLS as distributed by MLS GRID
- $630,0002 bd1 ba1.1k sqft90 Knightsbridge Road #4J, Great Neck, NY 11021For Sale
 MLS ID #1059867, Anne Sarfati, Listing by: Compass Greater NY LLC. OneKey® MLS as distributed by MLS GRID
- $550,0002 bd2 ba1.2k sqft3425 150th Pl #1B, Flushing, NY 11354For Sale
 MLS ID #1037175, Yaling Lin, Listing by: Century Homes Realty Group LLC. OneKey® MLS as distributed by MLS GRID
- $609,9992 bd2 ba1.2k sqft750 Lido Boulevard #77b, Lido Beach, NY 11561For SaleMLS ID #1032609, Justin L. Rosenfeld, Listing by: Corcoran SRG Residential. OneKey® MLS as distributed by MLS GRID
- $539,0002 bd2 ba1.2k sqft750 Lido Boulevard #73B, Lido Beach, NY 11561For SaleMLS ID #1052479, Phoebe Altman, Listing by: Douglas Elliman Real Estate. OneKey® MLS as distributed by MLS GRID
- $318,0001 bd1 ba865 sqft1 TOWN HOUSE Place #2E, Great Neck, NY 11021For SaleMLS ID #1068056, Edna Mashaal, Listing by: Edna Mashaal Realty LLC. OneKey® MLS as distributed by MLS GRID
- $369,9992 bd1 ba1.1k sqft1840 211 Street #5C, Bayside, NY 11360For SaleMLS ID #1057639, Maria Raheel, Listing by: Americana Realty Group LLC. OneKey® MLS as distributed by MLS GRID
- $560,0002 bd2 ba745 sqft42-38 Judge Street #2A, Elmhurst, NY 11373For SaleMLS ID #L3580030, Lily Widjaja, Listing by: Douglas Elliman Real Estate. OneKey® MLS as distributed by MLS GRID
- $499,0003 bd1 ba956 sqft68-01 Bell Boulevard #Upper, Bayside, NY 11364For SaleMLS ID #1045542, Lydia Li, Listing by: E Realty International Corp. OneKey® MLS as distributed by MLS GRID
- $446,0001 bd1 ba850 sqft15 Gaynor Avenue #3E, Manhasset, NY 11030For SaleMLS ID #1019816, Gisele M. Politoski, Listing by: Douglas Elliman Real Estate. OneKey® MLS as distributed by MLS GRID
- $575,0002 bd2 ba1.2k sqft136 Beach 117th Street #2H, Rockaway Park, NY 11694For SaleMLS ID #1048135, Gregory Valvo, Listing by: Revived Greater New York. OneKey® MLS as distributed by MLS GRID
- $756,0003 bd3 ba1.6k sqft509 Julius Road, College Point, NY 11356For SaleMLS ID #875528, Alina Yukhtman, Listing by: Golden One Realty Group LLC. OneKey® MLS as distributed by MLS GRID
- $549,0002 bd2 ba1.2k sqft4 Channing Place #2R, Eastchester, NY 10709For SaleMLS ID #997189, Richard C. Countryman, Listing by: BHHS Hudson Valley Properties. OneKey® MLS as distributed by MLS GRID
- $419,0001 bd1 ba835 sqft135 Post Avenue #6B, Westbury, NY 11590For SaleMLS ID #1025621, Raymond A. Nieves CBR, Listing by: Douglas Elliman Real Estate. OneKey® MLS as distributed by MLS GRID
- $599,0003 bd2 ba1.3k sqft64-11 99th Streets #304, Rego Park, NY 11374For SaleMLS ID #1055490, Zaina Mainali, Listing by: Coldwell Banker American Homes. OneKey® MLS as distributed by MLS GRID
