This delightful townhouse, nestled in the heart of Essex, offers the perfect blend of modern comfort and traditional charm. You'll be greeted by a covered front porch that's perfect for relaxing after a long day. The end unit position not only provides extra privacy but also allows for an abundance of natural light to flood the living spaces. The main level boasts a spacious open floor plan, offering a seamless transition between the living room, dining area, and the well-appointed kitchen. This well maintained home includes two year old mini split heads providing AC, central vacuum, freshly painted walls and newly installed carpet. The kitchen features updated dishwasher, backsplash, sink and faucet. Modern appliances, solid surface counter tops, ample cabinetry, and stylish finishes make this kitchen the heart of the home. The primary bedroom includes a spacious walk in closet, ensuite bath featuring a double vanity sink. The other two large bedrooms provide plenty of space for everyone. Enjoy the convenience of the separate laundry room located on the 2nd floor. The walk-out lower level provides an additional living space that's perfect for a rec room and home office. It's a versatile space that can adapt to your needs, and it leads to a large flat back yard space. Close to the town's amenities, including shops, restaurants, parks, and schools. This townhouse is also conveniently situated for commuters, with easy access to I-89. **SHOWINGS START FRIDAY 10/27**
Closed
Listed by: Flex Realty • Flex Realty Group
Bought with: KW Vermont
$485,000
1 Ketcham Drive, Essex Junction, VT 05452
3beds
2,806sqft
Condominium, Townhouse
Built in 2008
-- sqft lot
$521,600 Zestimate®
$173/sqft
$3,382 Estimated rent
Home value
$521,600
$496,000 - $548,000
$3,382/mo
Zestimate® history
Owner options
List your home for rent
$3,382/mo
Rent Zestimate®
Find your next renter with Zillow Rental Manager. Plus, with online applications, you can quickly screen prospective tenants – for free.
$3,382/mo
Rent Zestimate®
Refinance and save
$2,608/mo
Est. payment
Refinancing to a lower rate could help reduce your monthly payments and save thousands over the life of the loan.
$2,608/mo
Est. payment
Explore your selling options
Work with a Zillow partner agent
Leverage their expertise and Zillow's premium Showcase listings to get your home seen by more buyers.
Get startedList with your own agent
Get your home in front of millions of buyers by listing it on Zillow.
Learn how to do itSell it yourself
Take full control of how buyers see your home on Zillow by listing For Sale by Owner (FSBO).
List your homeWhat's special
Stylish finishesModern appliancesModern comfortDouble vanity sinkFreshly painted wallsUpdated dishwasherEnsuite bath
Zillow last checked:
Listing updated:
Listed by:
Flex Realty Group,
Flex Realty Dan@FlexRealtyVT.com
Bought with:
Carolyn Weaver
KW Vermont
Source: PrimeMLS,MLS#: 4975286
Facts & features
Interior
Bedrooms & bathrooms
- Bedrooms: 3
- Bathrooms: 3
- Full bathrooms: 2
- 1/2 bathrooms: 1
Heating
- Natural Gas, Baseboard, Electric
Cooling
- None
Appliances
- Included: Dishwasher, Disposal, ENERGY STAR Qualified Dryer, Freezer, Microwave, Electric Range, Refrigerator, Washer, Natural Gas Water Heater, Owned Water Heater, Tank Water Heater
- Laundry: 2nd Floor Laundry
Features
- Central Vacuum, Cathedral Ceiling(s), Ceiling Fan(s), Dining Area, Kitchen Island, Kitchen/Dining, Kitchen/Living, LED Lighting
- Flooring: Carpet, Concrete, Tile, Wood
- Windows: Blinds, Screens, Double Pane Windows, ENERGY STAR Qualified Windows
- Basement: Concrete,Concrete Floor,Full,Partially Finished,Interior Stairs,Storage Space,Interior Entry
- Has fireplace: Yes
- Fireplace features: Gas
Interior area
- Total structure area: 3,166
- Total interior livable area: 2,806 sqft
- Finished area above ground: 2,138
- Finished area below ground: 668
Property
Parking
- Total spaces: 1
- Parking features: Paved, Auto Open, Direct Entry, Finished, Attached
- Garage spaces: 1
Features
- Levels: Two
- Stories: 2
- Exterior features: Balcony, Deck, Natural Shade
Lot
- Features: Condo Development
Details
- Parcel number: 20806641829
- Zoning description: res
Construction
Type & style
- Home type: Townhouse
- Property subtype: Condominium, Townhouse
Materials
- Wood Frame, Vinyl Siding
- Foundation: Concrete Slab
- Roof: Shingle
Condition
- New construction: No
- Year built: 2008
Utilities & green energy
- Electric: Circuit Breakers
- Sewer: Public Sewer
Community & HOA
Community
- Security: Carbon Monoxide Detector(s), HW/Batt Smoke Detector
HOA
- Additional fee info: Fee: $290
Location
- Region: Essex Junction
Financial & listing details
- Price per square foot: $173/sqft
- Tax assessed value: $288,500
- Annual tax amount: $7,489
- Date on market: 10/24/2023
- Road surface type: Paved
Price history
| Date | Event | Price |
|---|---|---|
| 12/28/2023 | Sold | $485,000-2%$173/sqft |
Source:  PrimeMLS #4975286 Report a problem PrimeMLS #4975286 Report a problem | ||
| 11/19/2023 | Contingent | $494,900$176/sqft |
Source: PrimeMLS #4975286 Report a problem | ||
| 11/7/2023 | Price change | $494,900-2.9%$176/sqft |
Source: PrimeMLS #4975286 Report a problem | ||
| 10/24/2023 | Listed for sale | $509,900+53.1%$182/sqft |
Source: PrimeMLS #4975286 Report a problem | ||
| 8/19/2020 | Sold | $333,000+16.9%$119/sqft |
Source: Public Record Report a problem | ||
| 6/13/2011 | Sold | $284,900$102/sqft |
Source: Public Record Report a problem | ||
Public tax history
| Year | Property taxes | Tax assessment |
|---|---|---|
| 2024 | -- | $288,500 |
| 2023 | -- | $288,500 |
| 2022 | -- | $288,500 |
| 2021 | -- | $288,500 |
| 2020 | -- | $288,500 |
| 2019 | -- | $288,500 |
| 2018 | -- | $288,500 |
| 2017 | $6,877 +17.8% | $288,500 |
| 2016 | $5,839 | $288,500 +9900% |
| 2015 | $5,839 | $2,885 |
| 2014 | $5,839 | $2,885 |
| 2013 | $5,839 | $2,885 |
| 2012 | -- | $2,885 |
| 2011 | -- | $2,885 |
| 2010 | -- | $2,885 |
Find assessor info on the county website
Neighborhood: 05452
Nearby homes
- $535,0003 bd4 ba2.8k sqft5 Ketcham Dr, Essex Junction, VT 05452Sold
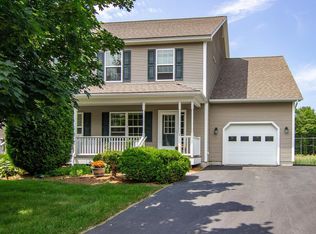
- $522,5003 bd3 ba2.8k sqft11 Ketcham Dr, Essex Junction, VT 05452Sold
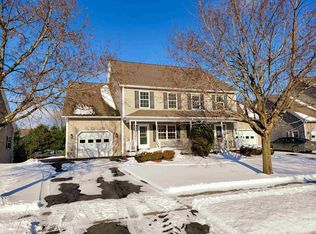
- $499,0003 bd3 ba2.1k sqft2 Giles Dr, Essex Junction, VT 05452Sold
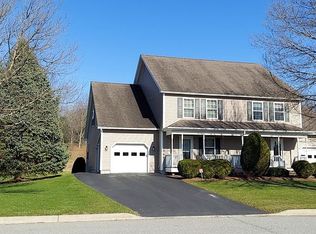
- $489,3003 bd3 ba2.1k sqft5 Giles Dr, Essex Junction, VT 05452Off Market
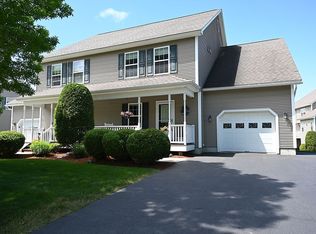
- $537,3003 bd4 ba2.8k sqft14 Ketcham Dr, Essex Junction, VT 05452Off Market
- $505,0003 bd3 ba2.8k sqft6 Giles Dr, Essex Junction, VT 05452Sold
- $464,700-- bd-- ba-- sqft17 Ketchem, Essex, VT 05452Off Market
- $490,8003 bd3 ba2.1k sqft11 Giles Dr, Essex Junction, VT 05452Off Market
Nearby schools
GreatSchools rating
- 7/10Hiawatha SchoolGrades: PK-3Distance: 0.6 mi
- 8/10Albert D. Lawton SchoolGrades: 6-8Distance: 1.5 mi
- 10/10Essex High SchoolGrades: 9-12Distance: 1.5 mi
Schools provided by the listing agent
- Elementary: Hiawatha Elementary School
- Middle: Albert D. Lawton Intermediate
- High: Essex High
- District: Essex Junction ID Sch District
Source: PrimeMLS. This data may not be complete. We recommend contacting the local school district to confirm school assignments for this home.


Get pre-qualified for a loan
At Zillow Home Loans, we can pre-qualify you in as little as 5 minutes with no impact to your credit score.An equal housing lender. NMLS #10287.
Sell for more on Zillow
Get a Zillow Showcase℠ listing at no additional cost and you could sell for .
$521,600
2% more
+$10,432
With Zillow Showcase(estimated)
$532,032
- Vermont
- Chittenden County
- Essex
- 05452
- 1 Ketcham Drive
Nearby cities
Nearby zip codes
Other Essex Topics
