ACCEPTING BACK UP OFFERS! Welcome to this charming end-unit home, where comfort meets convenience across three inviting levels. Featuring three spacious bedrooms and two and a half bathrooms, this residence is perfect for those seeking a serene lifestyle. The lower-level walkout basement boasts a delightful concrete patio that seamlessly transitions to a generous lawn, ideal for outdoor gatherings and relaxation. On the second floor, a charming balcony nestles off the living room, providing a peaceful spot to unwind.
The master bedroom is a true sanctuary, showcasing a soaring cathedral ceiling and a luxurious walk-in closet, with a full bathroom for your private retreat. Bedroom 2 offers ample storage with double closets, while Bedroom 3 features a cozy, small walk-in closet. Set on a tranquil dead-end road within a picturesque cul-de-sac, this gem includes a warm family room with a welcoming fireplace and an attached auto-open garage for your convenience. Built in 2006 and lovingly maintained by just one owner, this home is in a desirable school district for families or a perfect fit for downsizers ready for a new chapter.
Step outside and immerse yourself in nature with the expansive, well-kept nature trail that awaits right in your backyard—no need for lengthy drives to experience the tranquility of the outdoors. Enjoy the delightful sight of deer in the mornings and listen to the cheerful songs of birds throughout the day. There’s plenty of room for your kite flying, ball tossing, badminton games, or leisurely dog walks.
Moreover, just a short stroll down the peaceful road leads you to a family park, where turtles frequently grace the surroundings. You’ll also find yourself within easy walking distance of charming ice cream shops, a cozy café, a delightful bakery, and a municipal pool, not to mention another fantastic public park. Don’t miss this opportunity to embrace a lifestyle filled with joy and connection in this wonderful community!
Baseboard Heat, Natural Gas, Concrete foundation, public water.
Sold for $499,000
$499,000
2 Giles Dr, Essex Junction, VT 05452
3beds
2,138sqft
Townhouse
Built in 2006
-- sqft lot
$511,200 Zestimate®
$233/sqft
$3,175 Estimated rent
Home value
$511,200
$465,000 - $562,000
$3,175/mo
Zestimate® history
Owner options
List your home for rent
$3,175/mo
Rent Zestimate®
Find your next renter with Zillow Rental Manager. Plus, with online applications, you can quickly screen prospective tenants – for free.
$3,175/mo
Rent Zestimate®
Refinance and save
$2,993/mo
Est. payment
Refinancing to a lower rate could help reduce your monthly payments and save thousands over the life of the loan.
$2,993/mo
Est. payment
Explore your selling options
Work with a Zillow partner agent
Leverage their expertise and Zillow's premium Showcase listings to get your home seen by more buyers.
Get startedList with your own agent
Get your home in front of millions of buyers by listing it on Zillow.
Learn how to do itSell it yourself
Take full control of how buyers see your home on Zillow by listing For Sale by Owner (FSBO).
List your homeWhat's special
Welcoming fireplaceWarm family roomGenerous lawnThree spacious bedroomsCharming balconyLuxurious walk-in closetSoaring cathedral ceiling
Facts & features
Interior
Bedrooms & bathrooms
- Bedrooms: 3
- Bathrooms: 3
- Full bathrooms: 2
- 1/2 bathrooms: 1
Appliances
- Included: Dishwasher, Dryer, Freezer, Garbage disposal, Microwave, Range / Oven, Refrigerator, Trash compactor, Washer
Features
- Flooring: Tile, Carpet, Hardwood
- Basement: Partially finished
- Has fireplace: Yes
Interior area
- Total interior livable area: 2,138 sqft
Property
Parking
- Parking features: Garage
Details
- Parcel number: 20806641549
Construction
Type & style
- Home type: Townhouse
Condition
- Year built: 2006
Community & HOA
HOA
- Has HOA: Yes
- HOA fee: $310 monthly
Location
- Region: Essex Junction
Financial & listing details
- Price per square foot: $233/sqft
- Tax assessed value: $281,300
Price history
| Date | Event | Price |
|---|---|---|
| 7/3/2025 | Sold | $499,000-2.2%$233/sqft |
Source: Public Record Report a problem | ||
| 5/13/2025 | Pending sale | $510,000$239/sqft |
Source: Owner Report a problem | ||
| 5/13/2025 | Listed for sale | $510,000$239/sqft |
Source: Owner Report a problem | ||
| 5/11/2025 | Pending sale | $510,000$239/sqft |
Source: Owner Report a problem | ||
| 4/30/2025 | Listed for sale | $510,000+79.3%$239/sqft |
Source: Owner Report a problem | ||
| 6/22/2006 | Sold | $284,500$133/sqft |
Source: Public Record Report a problem | ||
Public tax history
| Year | Property taxes | Tax assessment |
|---|---|---|
| 2024 | -- | $281,300 |
| 2023 | -- | $281,300 |
| 2022 | -- | $281,300 |
| 2021 | -- | $281,300 |
| 2020 | -- | $281,300 |
| 2019 | -- | $281,300 |
| 2018 | -- | $281,300 |
| 2017 | $6,705 +97.3% | $281,300 |
| 2016 | $3,398 | $281,300 +9900% |
| 2015 | $3,398 | $2,813 |
| 2014 | $3,398 | $2,813 |
| 2013 | $3,398 | $2,813 |
| 2012 | -- | $2,813 |
| 2011 | -- | $2,813 |
| 2010 | -- | $2,813 |
Find assessor info on the county website
Neighborhood: 05452
Nearby homes
- $505,0003 bd3 ba2.8k sqft6 Giles Dr, Essex Junction, VT 05452Sold

- $492,0003 bd3 ba2.1k sqft5 Giles Dr, Essex Junction, VT 05452Off Market
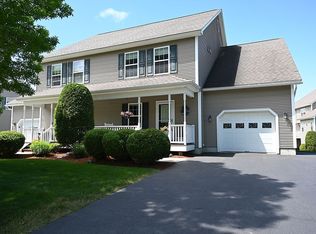
- $485,0003 bd3 ba2.8k sqft1 Ketcham Dr, Essex Junction, VT 05452Sold
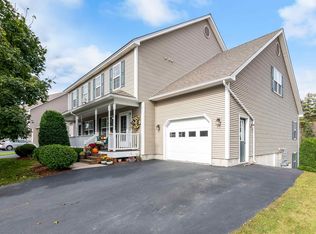
- $495,6003 bd3 ba2.1k sqft11 Giles Dr, Essex Junction, VT 05452Off Market
- $535,0003 bd4 ba2.8k sqft5 Ketcham Dr, Essex Junction, VT 05452Sold
- $499,1005 bd1 ba2k sqft55 Cascade St, Essex Junction, VT 05452Off Market
- $541,0003 bd4 ba2.8k sqft14 Ketcham Dr, Essex Junction, VT 05452Off Market
- $522,5003 bd3 ba2.8k sqft11 Ketcham Dr, Essex Junction, VT 05452Sold
Nearby schools
GreatSchools rating
- 7/10Hiawatha SchoolGrades: PK-3Distance: 0.6 mi
- 8/10Albert D. Lawton SchoolGrades: 6-8Distance: 1.5 mi
- 10/10Essex High SchoolGrades: 9-12Distance: 1.5 mi


Get pre-qualified for a loan
At Zillow Home Loans, we can pre-qualify you in as little as 5 minutes with no impact to your credit score.An equal housing lender. NMLS #10287.
Sell for more on Zillow
Get a Zillow Showcase℠ listing at no additional cost and you could sell for .
$511,200
2% more
+$10,224
With Zillow Showcase(estimated)
$521,424
- Vermont
- Chittenden County
- Essex
- 05452
- 2 Giles Dr
Nearby cities
Nearby zip codes
Other Essex Topics
