Don't miss out on this stunning condo! This original Rivers Edge model unit is packed with features and value. A three-level duplex townhouse boasts 3 bedrooms and 3.5 bathrooms, featuring a spacious open floor plan. The kitchen includes a center breakfast island, granite counters, maple cabinets, and granite backsplash. Enjoy meals in the open dining area leading to a large deck overlooking private green fields. Hardwood maple floors grace the main living areas. The expansive primary suite offers wood flooring, a 3/4 bathroom, and an extra large walk-in closet. Two additional spacious bedrooms feature double closets. The light-filled, walkout lower level includes a large living area and a separate room, perfect for an office or studio. A ¾ bath on lower level makes this space great for a guest. A mechanical room and large storage area finish off the lower level. Efficient natural gas provides multi-zone heat, hot water, kitchen stove, and gas fireplace. Tons of windows allow for natural light and vistas over green space. Located near trails and Cascade Park, this condo offers a super convenient, well-maintained, move-in ready lifestyle. Only one domestic pet allowed. Only five people allowed per unit. Rental cap applies with a 6 month minimum lease. Open house Saturday June 22nd from 11am - 1pm.
Closed
Listed by: Coldwell Banker Hickok and Boardman • Brian M. Boardman
Bought with: Coldwell Banker Hickok and Boardman
$535,000
5 Ketcham Drive, Essex Junction, VT 05482
3beds
2,856sqft
Condominium, Townhouse
Built in 2007
-- sqft lot
$548,800 Zestimate®
$187/sqft
$3,695 Estimated rent
Home value
$548,800
$521,000 - $576,000
$3,695/mo
Zestimate® history
Owner options
List your home for rent
$3,695/mo
Rent Zestimate®
Find your next renter with Zillow Rental Manager. Plus, with online applications, you can quickly screen prospective tenants – for free.
$3,695/mo
Rent Zestimate®
Refinance and save
$2,877/mo
Est. payment
Refinancing to a lower rate could help reduce your monthly payments and save thousands over the life of the loan.
$2,877/mo
Est. payment
Explore your selling options
Work with a Zillow partner agent
Leverage their expertise and Zillow's premium Showcase listings to get your home seen by more buyers.
Get startedList with your own agent
Get your home in front of millions of buyers by listing it on Zillow.
Learn how to do itSell it yourself
Take full control of how buyers see your home on Zillow by listing For Sale by Owner (FSBO).
List your homeWhat's special
Zillow last checked:
Listing updated:
Listed by:
Brian M. Boardman,
Coldwell Banker Hickok and Boardman Cell:802-343-0971
Bought with:
Stacey Lax
Coldwell Banker Hickok and Boardman
Source: PrimeMLS,MLS#: 5001766
Facts & features
Interior
Bedrooms & bathrooms
- Bedrooms: 3
- Bathrooms: 4
- Full bathrooms: 1
- 3/4 bathrooms: 2
- 1/2 bathrooms: 1
Heating
- Natural Gas, Baseboard, Zoned
Cooling
- None
Appliances
- Included: Dishwasher, Disposal, ENERGY STAR Qualified Dryer, Microwave, Gas Range, Refrigerator, ENERGY STAR Qualified Washer, Gas Water Heater, Owned Water Heater, Tank Water Heater
- Laundry: 2nd Floor Laundry
Features
- Central Vacuum, Ceiling Fan(s), Dining Area, Kitchen Island, Primary BR w/ BA, Walk-in Pantry
- Flooring: Carpet, Ceramic Tile, Wood
- Windows: Blinds, Screens
- Basement: Finished,Full,Interior Stairs,Storage Space,Walkout,Interior Entry
- Has fireplace: Yes
- Fireplace features: Gas
Interior area
- Total structure area: 3,166
- Total interior livable area: 2,856 sqft
- Finished area above ground: 2,138
- Finished area below ground: 718
Property
Parking
- Total spaces: 1
- Parking features: Paved, Auto Open, Direct Entry, Driveway, Garage
- Garage spaces: 1
- Has uncovered spaces: Yes
Accessibility
- Accessibility features: 1st Floor 1/2 Bathroom, 1st Floor Hrd Surfce Flr, Bathroom w/Step-in Shower, Bathroom w/Tub, Paved Parking
Features
- Levels: Two
- Stories: 2
- Patio & porch: Covered Porch
- Exterior features: Deck
Lot
- Features: Condo Development, Curbing, Open Lot, Sidewalks, Trail/Near Trail, Neighborhood
Details
- Parcel number: 20806641831
- Zoning description: RL
Construction
Type & style
- Home type: Townhouse
- Property subtype: Condominium, Townhouse
Materials
- Wood Frame, Vinyl Siding
- Foundation: Concrete
- Roof: Architectural Shingle
Condition
- New construction: No
- Year built: 2007
Utilities & green energy
- Electric: Circuit Breakers
- Sewer: Public Sewer
- Utilities for property: Cable Available, Phone Available
Green energy
- Energy efficient items: Construction
Community & HOA
Community
- Security: Carbon Monoxide Detector(s), Smoke Detector(s)
HOA
- Amenities included: Management Plan, Master Insurance, Common Acreage, Snow Removal, Trash Removal
- Services included: Maintenance Grounds, Other, Plowing, Trash, Condo Association Fee
- Additional fee info: Fee: $295
Location
- Region: Essex Junction
Financial & listing details
- Price per square foot: $187/sqft
- Tax assessed value: $290,600
- Annual tax amount: $7,865
- Date on market: 6/21/2024
- Road surface type: Paved
Price history
| Date | Event | Price |
|---|---|---|
| 7/30/2024 | Sold | $535,000+1.1%$187/sqft |
Source:  PrimeMLS #5001766 Report a problem PrimeMLS #5001766 Report a problem | ||
| 6/21/2024 | Listed for sale | $529,000+60.3%$185/sqft |
Source: PrimeMLS #5001766 Report a problem | ||
| 10/18/2019 | Sold | $330,000-0.9%$116/sqft |
Source: PrimeMLS #4768347 Report a problem | ||
| 8/20/2019 | Listed for sale | $332,900$117/sqft |
Source: Coldwell Banker Hickok and Boardman #4768347 Report a problem | ||
| 8/20/2019 | Pending sale | $332,900$117/sqft |
Source: Coldwell Banker Hickok and Boardman #4768347 Report a problem | ||
| 8/16/2019 | Price change | $332,900-1.2%$117/sqft |
Source: Coldwell Banker Hickok and Boardman #4768347 Report a problem | ||
| 8/1/2019 | Listed for sale | $336,900$118/sqft |
Source: Coldwell Banker Hickok and Boardman #4768347 Report a problem | ||
Public tax history
| Year | Property taxes | Tax assessment |
|---|---|---|
| 2024 | -- | $290,600 |
| 2023 | -- | $290,600 |
| 2022 | -- | $290,600 |
| 2021 | -- | $290,600 +0.7% |
| 2020 | -- | $288,500 |
| 2019 | -- | $288,500 |
| 2018 | -- | $288,500 |
| 2017 | $6,877 +20.4% | $288,500 |
| 2016 | $5,714 | $288,500 +9900% |
| 2015 | $5,714 | $2,885 |
| 2014 | $5,714 | $2,885 |
| 2013 | $5,714 | $2,885 |
| 2012 | -- | $2,885 |
| 2011 | -- | $2,885 |
| 2010 | -- | $2,885 |
Find assessor info on the county website
Neighborhood: 05452
Nearby homes
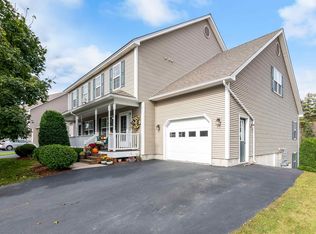
- $485,0003 bd3 ba2.8k sqft1 Ketcham Dr, Essex Junction, VT 05452Sold
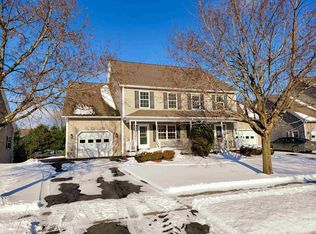
- $522,5003 bd3 ba2.8k sqft11 Ketcham Dr, Essex Junction, VT 05452Sold
- $537,3003 bd4 ba2.8k sqft14 Ketcham Dr, Essex Junction, VT 05452Off Market

- $489,3003 bd3 ba2.1k sqft5 Giles Dr, Essex Junction, VT 05452Off Market
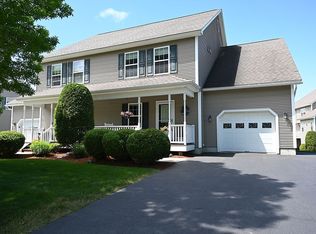
- $464,700-- bd-- ba-- sqft17 Ketchem, Essex, VT 05452Off Market
- $499,0003 bd3 ba2.1k sqft2 Giles Dr, Essex Junction, VT 05452Sold
- $519,0003 bd3 ba2.8k sqft19 Ketcham Dr, Essex Junction, VT 05452Sold
- $867,4004 bd3 ba3.7k sqft71 Cascade St, Essex Junction, VT 05452Off Market
Nearby schools
GreatSchools rating
- 7/10Hiawatha SchoolGrades: PK-3Distance: 0.6 mi
- 8/10Albert D. Lawton SchoolGrades: 6-8Distance: 1.5 mi
- 10/10Essex High SchoolGrades: 9-12Distance: 1.5 mi
Schools provided by the listing agent
- Elementary: Hiawatha Elementary School
- Middle: Albert D. Lawton Intermediate
- High: Essex High
- District: Essex Westford School District
Source: PrimeMLS. This data may not be complete. We recommend contacting the local school district to confirm school assignments for this home.


Get pre-qualified for a loan
At Zillow Home Loans, we can pre-qualify you in as little as 5 minutes with no impact to your credit score.An equal housing lender. NMLS #10287.
Sell for more on Zillow
Get a Zillow Showcase℠ listing at no additional cost and you could sell for .
$548,800
2% more
+$10,976
With Zillow Showcase(estimated)
$559,776
- Vermont
- Chittenden County
- Essex
- 05452
- 5 Ketcham Drive
Nearby cities
Nearby zip codes
Other Essex Topics
