Skip main navigation
Off market
  • $492,000

    5 Giles Dr, Essex Junction, VT 05452

    3beds
    2,191sqft
    Condo
    Built in 2005
    -- sqft lot
    $492,000 Zestimate®
    $225/sqft
    $3,476 Estimated rent

    Home value

    $492,000

    $467,000 - $517,000

    $3,476/mo

    Zestimate® history
    Loading
    Loading...

    Owner options

    List your home for rent

    $3,476/mo

    Rent Zestimate®

    Find your next renter with Zillow Rental Manager. Plus, with online applications, you can quickly screen prospective tenants – for free.

    Learn more

    $3,476/mo

    Rent Zestimate®

    Refinance and save

    $2,906/mo

    Est. payment

    Refinancing to a lower rate could help reduce your monthly payments and save thousands over the life of the loan.

    See today's rates

    $2,906/mo

    Est. payment

    Explore your selling options

    Work with a Zillow partner agent

    Leverage their expertise and Zillow's premium Showcase listings to get your home seen by more buyers.

    Get started

    List with your own agent

    Get your home in front of millions of buyers by listing it on Zillow.

    Learn how to do it

    Sell it yourself

    Take full control of how buyers see your home on Zillow by listing For Sale by Owner (FSBO).

    List your home

    What's special

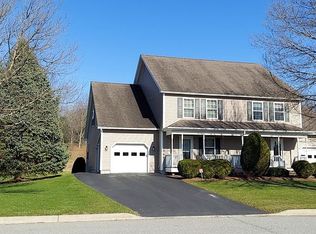
    BUYER BROKERS ARE WELCOME UP TO 3% Stylish townhome in the popular River's Edge neighborhood in desirable Essex Junction. Stroll down the road to Cascade park, schools and nearby shopping. This unit is located on a spacious corner lot of a quiet cul de sac with a large side and rear yard. This bright and sunny townhome is move-in ready. Great open floor plan on the first floor features a remodeled kitchen, dining room, living room, bonus room and half bath. The kitchen was 100% renovated in 2016. It has granite counter top, stainless steel appliances, tile floor and penisula bar. Enjoy hardwood floors in the dining, living and bonus room for easy care. The bonus room has a gas fireplace with windows on each side and can be used as a family room or home office. Enjoy relaxing on your private deck overlooking a massive rear yard. Upstairs has three generously sized bedrooms with large closets. The bright master suite has a vaulted ceiling, large walk-in closet, and air conditioning. In 2019 the master bath was renovated and has a large walk-in shower, glass doors, marble top vanity and tile floors. The other two bedrooms are bright, spacious and have large closets. They will share a full bath with a one piece tub unit, maple vanity and tile floor. The laundry is conveniently located behind double doors with a GE washer and dryer that stays. The unit has gas baseboard hot water heat and a Mitisbuschi heat pump for the air conditioning. There is a mini split unit in the master bedroom and bonus room to cool both floors. Attached one car garage with an opener and room to spare for storage. The basement is a blank slate for additional room. Showings by appointment only. Hurry this unit won't last long. Call 802-373-4125 for an appointment.

    This property is not currently displayed as for sale or rent on Zillow. This may be different from what's on other websites or public sources.

    Facts & features

    Interior

    Bedrooms & bathrooms
    • Bedrooms: 3
    • Bathrooms: 3
    • Full bathrooms: 1
    • 3/4 bathrooms: 1
    • 1/2 bathrooms: 1
    Appliances
    • Included: Dishwasher, Dryer, Garbage disposal, Microwave, Range / Oven, Refrigerator, Washer
    Features
    • Flooring: Carpet, Concrete, Hardwood
    • Basement: Unfinished
    • Has fireplace: Yes
    Interior area
    • Total interior livable area: 2,191 sqft

    Property

    Parking
    • Total spaces: 4
    Features
    • Exterior features: Vinyl
    Details
    • Parcel number: 20806641551

    Construction

    Type & style
    • Home type: Condo
    Materials
    • Roof: Asphalt
    Condition
    • Year built: 2005

    Community & HOA

    HOA
    • Has HOA: Yes
    • HOA fee: $260 monthly
    Location
    • Region: Essex Junction

    Financial & listing details

    • Price per square foot: $225/sqft
    • Tax assessed value: $265,900

    Price history

    DateEventPrice
    10/21/2021Sold$387,000-3.1%$177/sqft
    Source: Public Record Report a problem
    6/14/2021Pending sale$399,500$182/sqft
    Source: Owner Report a problem
    6/2/2021Listed for sale$399,500+60.1%$182/sqft
    Source: Owner Report a problem
    7/1/2005Sold$249,500$114/sqft
    Source: Public Record Report a problem

    Public tax history

    YearProperty taxesTax assessment
    2024-- $265,900
    2023-- $265,900
    2022-- $265,900
    2021-- $265,900
    2020-- $265,900
    2019-- $265,900
    2018-- $265,900
    2017$6,338 +90.1%$265,900
    2016$3,334 $265,900 +9900%
    2015$3,334 $2,659
    2014$3,334 $2,659
    2013$3,334 $2,659
    2012-- $2,659
    2011-- $2,659
    2010-- $2,659
    Find assessor info on the county website

    Neighborhood: 05452

    Nearby schools

    GreatSchools rating
    Get pre-qualified for a loan
    At Zillow Home Loans, we can pre-qualify you in as little as 5 minutes with no impact to your credit score.

    An equal housing lender. NMLS #10287.

    Sell for more on Zillow
    Get a Zillow Showcase℠ listing at no additional cost and you could sell for .
    $492,000
    2% more
    +$9,840
    With Zillow Showcase(estimated)
    $501,840
