Skip main navigation
Off market
  • Price Unknown

    1 Ladore Dr, Brampton, ON L6Y 1V4

    5beds
    2baths
    Single Family Residence
    Built in ----
    -- sqft lot
    $-- Zestimate®
    C$--/sqft
    C$3,604 Estimated rent

    Home value

    Not available

    Estimated sales range

    Not available

    Not available

    Loading
    Loading...

    Owner options

    List your home for rent

    C$3,604/mo

    Rent Zestimate®

    Find your next renter with Zillow Rental Manager. Plus, with online applications, you can quickly screen prospective tenants – for free.

    Learn more

    C$3,604/mo

    Rent Zestimate®

    Refinance and save

    Refinancing to a lower rate could help reduce your monthly payments and save thousands over the life of the loan.

    See today's rates

    Explore your selling options

    Work with a Zillow partner agent

    Leverage their expertise and Zillow's premium Showcase listings to get your home seen by more buyers.

    Get started

    List with your own agent

    Get your home in front of millions of buyers by listing it on Zillow.

    Learn how to do it

    Sell it yourself

    Take full control of how buyers see your home on Zillow by listing For Sale by Owner (FSBO).

    List your home

    What's special

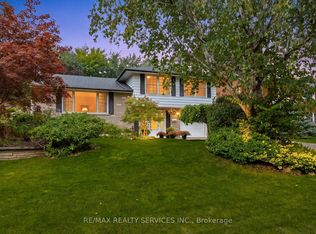
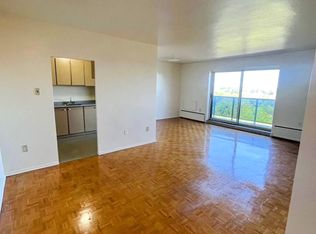
    Great Opportunity To Own This Fully Detached, Four Bedroom Home On A Rare Double Wide Lot, Double Car Garage In Much Sought After South Brampton Armbro Heights. Upgraded Vinyl Windows, Strip Hardwood Flooring, Forced-Air Gas Furnace, Central Air Conditioning, Electric Garage Door Opener, Huge Double Driveway, Private Yard, Mature Shade Trees. Four Large Bedrooms With Hardwood Flooring, Including Underneath Broadloom. Large Main Bath With Soaker Tub/Shower. Open Concept Living And Dining Room Combination With Dark Stained Hardwood Flooring, Crown Moulding, Huge Picture Window, Upgraded Sliding Door Walk-Out To Deck With Retractable. Covered Front Porch, Upgraded Back Door Leads Directly To Stairwell To Basement (Potential For In-Law Suite). Upgraded Powder Room With Espresso Stain Vanity/One Piece Moulded Cultured Marble Sink/Counter Top, Remodeled, Eat-In Kitchen With Ample Wood Cabinetry, Double Sinks/Large Awning Window, Writing/Computer Desk, Ceramic Backsplash, Brand New S/S Fridge And Dishwasher, Built-In S/S Oven, Electric Cook Top. Extra Large Lower Level Family Room With Brick Gas Fireplace, Pot Lighting, Above Grade Windows, Cold Storage. Office Or Potential 5th Bedroom. Walking To Downtown, Parks, Schools, Bus, Places Of Worship All In A Family Oriented, Mature Neighborhood,

    This property is off market, which means it's not currently listed for sale or rent on Zillow. This may be different from what's available on other websites or public sources.
    Zillow last checked:

    Source: Century 21 Canada,MLS®#: W9417591MLS Logo

    Facts & features

    Interior

    Bedrooms & bathrooms
    • Bedrooms: 5
    • Bathrooms: 2
    Heating
    • Has Heating (Unspecified Type)
    Cooling
    • Has cooling: Yes
    Features
    • Basement: yes
    • Has fireplace: Yes

    Property

    Parking
    • Parking features: ATTACHED

    Construction

    Type & style
    • Home type: SingleFamily
    • Property subtype: Single Family Residence

    Community & neighborhood

    Location
    • Region: Brampton
    • Subdivision: Brampton South

    Price history

    Price history is unavailable.

    Public tax history

    Tax history is unavailable.

    Neighborhood: Brampton South

    Nearby schools

    GreatSchools rating

    No schools nearby

    We couldn't find any schools near this home.