End-unit townhouse with 2,504 square feet across four finished levels, is one of the largest floor plans at The Landing, a small 68-unit Methuen community set above the Merrimack River. Enjoyed by the same owner for nearly 20 years, it’s ready for your colors, upgrades and your next chapter. The Loop, NH tax-free shopping and major highways are all minutes away.The tiled foyer leads to a spacious living/dining room with wood laminate flooring and a gas fireplace and direct access to a private deck overlooking the grounds. The eat-in kitchen has a gas stove, neutral tile floor, plenty of storage and room for a table. A half bath and laundry with washer and dryer included complete the main level. Upstairs are two bedrooms and two full baths, including a vaulted primary suite with a full wall of closets and its own dual vanity bath with shower. There's plenty of natural light with end unit window and skylight above. The second bedroom has a walk-in closet. Wood stairs lead to a walk-up top level with picture-window views and a roof deck, flexible space for a lounge, office or guest bedroom and is real bonus. The finished lower level has full-size windows, exterior access for private outdoor space and a half bath. This room is ready for working from home, exercise or play. There’s also a cedar closet and generous storage plus mechanicals. FHA Gas heating, air conditioning and fully applianced, this unit offers value. Deeded one-car garage plus one additional space, with guest parking. A pool and tennis courts are available to all homeowners. Carpets were freshly cleaned, and a quick closing is possible. There are only 68 units at The Landing with off site management and good stable financials, this is worth a good look and priced right.
For sale
$499,900
1 Landing Dr Unit 1, Methuen, MA 01844
3beds
2,504sqft
Condominium, Townhouse
Built in 1986
-- sqft lot
$-- Zestimate®
$200/sqft
$543/mo HOA
What's special
Gas fireplacePicture-window viewsEnd-unit townhouseEat-in kitchenRoof deckVaulted primary suiteGenerous storage plus mechanicals
- 18 hours
- 151
- 7
Zillow last checked:
Listing updated:
Listed by:
Life Just Right Group 978-289-4345,
Keller Williams Realty 978-475-2111,
Susan Rochwarg 978-902-1231
Source: MLS PIN,MLS#: 73601065
Facts & features
Interior
Bedrooms & bathrooms
- Bedrooms: 3
- Bathrooms: 4
- Full bathrooms: 2
- 1/2 bathrooms: 2
- Main level bathrooms: 1
Primary bedroom
- Features: Bathroom - 3/4, Bathroom - Double Vanity/Sink, Vaulted Ceiling(s), Closet, Flooring - Wall to Wall Carpet
- Level: Second
Bedroom 2
- Features: Walk-In Closet(s), Flooring - Wall to Wall Carpet
- Level: Second
Primary bathroom
- Features: Yes
Bathroom 1
- Features: Bathroom - Half, Dryer Hookup - Electric, Washer Hookup
- Level: Main,First
Bathroom 2
- Features: Bathroom - Half
- Level: Basement
Bathroom 3
- Features: Bathroom - Full, Bathroom - With Tub & Shower
- Level: Second
Dining room
- Features: Flooring - Laminate
- Level: First
Family room
- Features: Bathroom - Half, Exterior Access, Recessed Lighting, Slider
- Level: Basement
Kitchen
- Features: Flooring - Stone/Ceramic Tile, Dining Area, Pantry, Recessed Lighting, Gas Stove, Lighting - Overhead
- Level: Main,First
Living room
- Features: Flooring - Laminate, Deck - Exterior
- Level: Main,First
Heating
- Forced Air, Natural Gas
Cooling
- Central Air
Appliances
- Included: Range, Dishwasher, Microwave, Refrigerator, Washer, Dryer
- Laundry: Electric Dryer Hookup, Washer Hookup, First Floor, In Unit
Features
- Bathroom - Full, Bathroom - Double Vanity/Sink, Bathroom - With Shower Stall, Ceiling Fan(s), Bathroom, Bonus Room
- Flooring: Wood, Tile, Carpet, Laminate, Flooring - Wall to Wall Carpet
- Windows: Insulated Windows
- Has basement: Yes
- Number of fireplaces: 1
- Common walls with other units/homes: End Unit
Interior area
- Total structure area: 2,504
- Total interior livable area: 2,504 sqft
- Finished area above ground: 2,048
- Finished area below ground: 456
Video & virtual tour
Property
Parking
- Total spaces: 2
- Parking features: Attached, Garage Door Opener, Off Street, Deeded
- Attached garage spaces: 1
- Uncovered spaces: 1
Accessibility
- Accessibility features: No
Features
- Entry location: Unit Placement(Street,Walkout)
- Patio & porch: Deck - Composite, Covered
- Exterior features: Balcony / Deck, Deck - Composite, Covered Patio/Deck
- Pool features: Association, In Ground
Details
- Parcel number: M:1210 B:110F L:0001,3691639
- Zoning: MA
Construction
Type & style
- Home type: Townhouse
- Property subtype: Condominium, Townhouse
Materials
- Frame
- Roof: Shingle
Condition
- Year built: 1986
Utilities & green energy
- Electric: Circuit Breakers, 200+ Amp Service
- Sewer: Public Sewer
- Water: Public
- Utilities for property: for Gas Range, for Electric Dryer, Washer Hookup
Community & HOA
Community
- Features: Public Transportation, Shopping, Pool, Tennis Court(s), Medical Facility, Highway Access
HOA
- Amenities included: Pool, Recreation Facilities
- Services included: Insurance, Maintenance Structure, Road Maintenance, Maintenance Grounds, Snow Removal, Trash
- HOA fee: $543 monthly
Location
- Region: Methuen
Financial & listing details
- Price per square foot: $200/sqft
- Tax assessed value: $437,900
- Annual tax amount: $4,554
- Date on market: 11/12/2026
Estimated market value
Not available
Estimated sales range
Not available
Not available
Price history
| Date | Event | Price |
|---|---|---|
| 11/12/2026 | Listed for sale | $499,900$200/sqft |
Source: MLS PIN #73601065 Report a problem | ||
Public tax history
Tax history is unavailable.
Monthly payment
Est. payment
Payment breakdown
Explore the cost of this home by adjusting the details. Changes won't be saved.Climate risks
Neighborhood: 01844
Similar homes
- $440,0002 bd3 ba1.3k sqft1 Riverview Blvd APT 4-202, Methuen, MA 01844For Sale
 MLS ID #73601483, Thomas Bolduc, Keller Williams Realty Metropolitan. MLS PIN
- $587,5363 bd2 ba1.9k sqft244 Hampstead St, Methuen, MA 01844For Sale
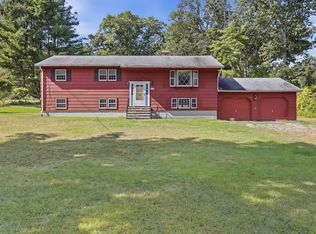 MLS ID #73601074, Constance Doto, Connie Doto Realty Group. MLS PIN
- $459,9002 bd3 ba1.7k sqftThe Landing, Methuen, MA 01844For Sale
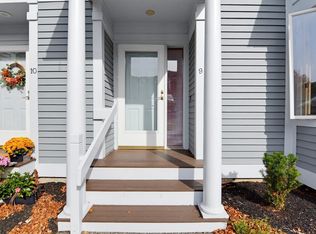 MLS ID #73590270, Sherry Bourque, Diamond Key Real Estate. MLS PIN
- $629,9002 bd2 ba1.5k sqftThe Village At Russell Farm, Methuen, MA 01844For Sale
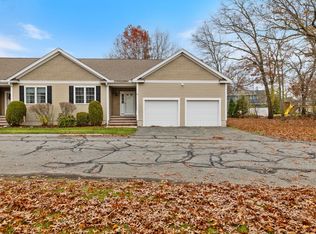 MLS ID #73601524, Linda Early, Berkshire Hathaway HomeServices Verani Realty Methuen. MLS PIN
