This one-bedroom, one-bathroom apartment sits within a historic landmark property in Port Chester, offering occupants a residence rooted in the neighborhood's architectural heritage. The fourth-floor unit combines period character with modern services.
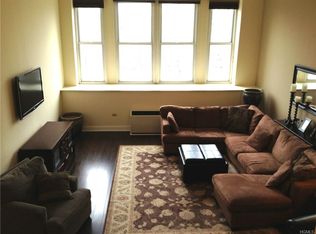
Inside, soaring loft ceilings and oversized factory windows define the interior volume and bring in substantial natural light. The open concept living layout flows without unnecessary walls, creating a sense of spaciousness. Hardwood flooring anchors the rooms throughout. The kitchen features large spacious cupboards and countertops, providing practical storage and work surface. High ceilings extend into the kitchen area, maintaining the vertical openness that characterizes the unit.
Amenities support daily living. A 24-hour concierge manages the property and assists occupants with their needs, while a fitness center is available to all. These services add convenience and security to the residential experience.
Port Chester's location offers direct access to transit and cultural attractions. The Port Chester Metro-North Station provides commuter rail service to New York City. The Capitol Theatre Entertainment venue anchors the downtown area, and the Waterfront Promenade Access connects occupants to the waterfront. The Clay Art Center is nearby for those interested in visual arts. Lyon Park Recreation offers outdoor space, and the Rye Ridge Shopping Center provides retail and dining options within reach.
This combination of interior character, amenities, and neighborhood connectivity makes the location compelling for those seeking an urban setting with established services.
Schedule a showing to experience the soaring loft ceilings, oversized factory windows, and the flow of the open concept layout.
This is a Fannie Mae HomePath property. First Time Buyers, complete the HomePath Ready Buyer homeownership course. Attach certificate to offer up to 3% closing cost assistance. Restrictions apply.
Foreclosure
$325,000
1 Landmark Square #405, Port Chester, NY 10573
0beds
823sqft
Condominium, Residential
Built in 1900
-- sqft lot
$-- Zestimate®
$395/sqft
$564/mo HOA
What's special
Soaring loft ceilingsSubstantial natural lightOpen concept living layoutOversized factory windowsHardwood flooring
- 60 days
- 642
- 31
Zillow last checked:
Listing updated:
Listed by:
Dorothy Jensen Realty, Inc. 914-328-3650,
Dorothy Botsoe 914-450-0600
Source: OneKey® MLS as distributed by MLS GRID,MLS#: 1022433
Facts & features
Interior
Bedrooms & bathrooms
- Bedrooms: 0
- Bathrooms: 1
- Full bathrooms: 1
Bathroom 1
- Description: Large bathroom with shower stall, toilet, sink and vanity. Bright and spacious.
- Level: First
Den
- Description: Large spacious sitting area. den ,office space. extra sleeping alcove.
- Level: Second
Kitchen
- Description: Galley kitchen with terrific counter space and lots cupboards for storage.
- Level: First
Living room
- Description: Large living room with soarings ceilings, huge widows, wood floors and bright room. Dining area outside the kitchen.
- Level: First
Loft
- Description: Spacious and bright area.
- Level: Second
Heating
- Heat Pump
Cooling
- Central Air
Appliances
- Included: Dishwasher, Gas Oven, Gas Range, Microwave, Refrigerator
- Laundry: Other
Features
- First Floor Full Bath, Entrance Foyer, Galley Type Kitchen, High Ceilings, Walk-In Closet(s)
- Flooring: Carpet, Combination, Wood
- Windows: Oversized Windows
- Attic: None
- Has fireplace: No
- Common walls with other units/homes: Center
Interior area
- Total structure area: 823
- Total interior livable area: 823 sqft
Property
Parking
- Parking features: Off Street
Features
- Levels: One and One Half
- Pool features: Community, In Ground
- Has view: Yes
- View description: City, Skyline
Lot
- Size: 4 Square Feet
Details
- Parcel number: 48011360000007900200014050000
- Special conditions: Real Estate Owned
Construction
Type & style
- Home type: Condo
- Property subtype: Condominium, Residential
- Attached to another structure: Yes
Materials
- Brick
Condition
- Actual
- Year built: 1900
- Major remodel year: 1988
Utilities & green energy
- Sewer: Public Sewer
- Water: Public
- Utilities for property: Cable Connected, Electricity Connected, Natural Gas Connected, Sewer Connected, Trash Collection Private, Water Connected
Community & HOA
Community
- Features: Fitness Center
- Subdivision: The Landmark Condominium
HOA
- Has HOA: Yes
- Amenities included: Concierge, Door Person, Elevator(s), Fitness Center, Landscaping, Maintenance, Maintenance Grounds, Recreation Facilities, Snow Removal, Trash
- Services included: Air Conditioning, Common Area Maintenance, Electricity, Maintenance Structure, Maintenance Grounds, Heat, Hot Water, Pool Service, Sewer, Snow Removal, Trash, Water
- HOA fee: $564 monthly
- HOA name: The Landmark Square
- HOA phone: 914-674-2100
Location
- Region: Port Chester
Financial & listing details
- Price per square foot: $395/sqft
- Tax assessed value: $262,300
- Annual tax amount: $6,205
- Date on market: 8/6/2026
- Cumulative days on market: 61 days
- Listing agreement: Exclusive Right To Sell
- Electric utility on property: Yes
Foreclosure details
Estimated market value
Not available
Estimated sales range
Not available
Not available
Price history
| Date | Event | Price |
|---|---|---|
| 10/17/2018 | Sold | $251,000+11.6%$305/sqft |
Source:  OneKey® MLS as distributed by MLS GRID #H4823177 Report a problem OneKey® MLS as distributed by MLS GRID #H4823177 Report a problem | ||
| 5/25/2016 | Listing removed | $224,901$273/sqft |
Source: Keller Williams - White Plains #4616939 Report a problem | ||
| 4/20/2016 | Listed for sale | $224,901-1.8%$273/sqft |
Source: Keller Williams NY Realty #4616939 Report a problem | ||
| 8/1/2013 | Listing removed | $229,000$278/sqft |
Source: Coldwell Banker Residential Brokerage - Scarsdale Office #3300860 Report a problem | ||
| 1/23/2013 | Listed for sale | $229,000-6.5%$278/sqft |
Source: Coldwell Banker #3300860 Report a problem | ||
| 10/15/2012 | Listing removed | $245,000$298/sqft |
Source: Coldwell Banker Residential Brokerage - Larchmont Office #3211752 Report a problem | ||
| 4/14/2012 | Listed for sale | $245,000-18.2%$298/sqft |
Source: Coldwell Banker Residential Brokerage - Larchmont Office #3211752 Report a problem | ||
| 11/14/2008 | Listing removed | $299,500$364/sqft |
Source: Keller Williams Realty #2817069 Report a problem | ||
| 7/18/2008 | Listed for sale | $299,500$364/sqft |
Source: Keller Williams Realty #2817069 Report a problem | ||
| 5/9/2008 | Listing removed | $299,500$364/sqft |
Source: Century 21 Report a problem | ||
| 2/1/2008 | Listed for sale | $299,500$364/sqft |
Source: NCI #2730080 Report a problem | ||
Public tax history
Tax history is unavailable.
Monthly payment
Climate risks
Neighborhood: 10573
Nearby schools
Schools provided by the listing agent
- Elementary: Thomas A Edison School
- Middle: Port Chester Middle School
- High: Port Chester Senior High School
Source: OneKey® MLS as distributed by MLS GRID. This data may not be complete. We recommend contacting the local school district to confirm school assignments for this home.
- $411,4001 bd1 ba1k sqft1 Landmark Sq APT 122, Port Chester, NY 10573Off Market
- $---- bd1 ba787 sqft1 Landmark Sq APT 123, Port Chester, NY 10573Off Market
- $378,600-- bd1 ba922 sqft1 Landmark Sq APT 203, Port Chester, NY 10573Off Market
- $344,3001 bd2 ba1k sqft1 Landmark Sq APT 204, Port Chester, NY 10573Off Market
Similar homes
- $485,0002 bd2 ba1.1k sqft342 Westchester Avenue #25E, Port Chester, NY 10573For Sale
 MLS ID #1038492, Eric Stein, Listing by: RE/MAX Distinguished Hms.&Prop. OneKey® MLS as distributed by MLS GRID
 - $250,0002 bd1 ba1.2k sqft360 Westchester Avenue #314, Port Chester, NY 10573For Sale
 MLS ID #1024110, Nancy Everett, Listing by: Houlihan Lawrence Inc.. OneKey® MLS as distributed by MLS GRID
 - $335,0001 bd1 ba800 sqft66 Milton Road #G42, Rye, NY 10580For Sale
 MLS ID #1047961, Jennifer Holmes, Listing by: Julia B Fee Sothebys Int. Rlty. OneKey® MLS as distributed by MLS GRID
 - $190,0001 bd1 ba800 sqft360 Westchester Avenue #623, Port Chester, NY 10573For Sale
 MLS ID #1024900, Jeannette Boccini, Listing by: Coldwell Banker Realty. OneKey® MLS as distributed by MLS GRID
 - $379,0001 bd2 ba886 sqft701 Pelham Road #5L, New Rochelle, NY 10805For SaleMLS ID #1042447, Louise Del Giudice, Listing by: Century 21 Marciano. OneKey® MLS as distributed by MLS GRID
- $350,0003 bd2 ba1.2k sqft115 Dehaven Drive #302, Yonkers, NY 10703For SaleMLS ID #1048596, Thomas C. Hennessy, Listing by: Houlihan Lawrence Inc.. OneKey® MLS as distributed by MLS GRID
- $335,0001 bd1 ba950 sqft666 Pelham Road #7B, New Rochelle, NY 10805For SaleMLS ID #998980, Renee Lepore, Listing by: Century 21 Marciano. OneKey® MLS as distributed by MLS GRID
- $399,0001 bd1 ba791 sqft1155 Warburton Avenue #5A, Yonkers, NY 10701For SaleMLS ID #1040500, Sara C. Reel, Listing by: Julia B Fee Sothebys Int. Rlty. OneKey® MLS as distributed by MLS GRID
- $455,0001 bd1 ba925 sqft16 N Chatsworth Avenue #311, Larchmont, NY 10538For SaleMLS ID #1055632, Maria G. Mantis, Listing by: William Raveis-New York LLC. OneKey® MLS as distributed by MLS GRID
- $299,0001 bd1 ba650 sqft703 Pelham Road #301, New Rochelle, NY 10805For SaleMLS ID #1034001, Justin Kaplan, Listing by: HomeSmart Homes & Estates. OneKey® MLS as distributed by MLS GRID
- $274,9001 bd1 ba960 sqft499 N Broadway #7i, White Plains, NY 10603For SaleMLS ID #989350, Donna Vieni, Listing by: Howard Hanna Rand Realty. OneKey® MLS as distributed by MLS GRID
- $329,0001 bd1 ba664 sqft837 Washington Avenue #4B, Bronx, NY 10451For SaleMLS ID #972231, Tano Holmes, Listing by: Century 21 Milestone Team Rlty. OneKey® MLS as distributed by MLS GRID
- $348,0002 bd1 ba1.1k sqft209-15 18th Avenue #6F, Bayside, NY 11360For SaleMLS ID #1056544, Shari R. Rosenblum, Listing by: Queens Quality Management. OneKey® MLS as distributed by MLS GRID
- $445,0002 bd1 ba1.1k sqft210 Martine Avenue #5L, White Plains, NY 10601For SaleMLS ID #1052393, Andrew Kallmeyer, Listing by: Compass Greater NY, LLC. OneKey® MLS as distributed by MLS GRID
- $245,9221 bd1 ba800 sqft25 Franklin Avenue #6D, White Plains, NY 10601For SaleMLS ID #1038535, Dorothy Botsoe, Listing by: Dorothy Jensen Realty, Inc.. OneKey® MLS as distributed by MLS GRID
- $279,0001 bd1 ba950 sqft95 Wiltshire Road #C 16, Scarsdale, NY 10583For SaleMLS ID #1027366, Laura Nardone, Listing by: RE/MAX Prime Properties. OneKey® MLS as distributed by MLS GRID
- $319,0002 bd2 ba1.2k sqft150 Glenwood Avenue #F5, Yonkers, NY 10703For SaleMLS ID #1038568, Wanda Diaferia, Listing by: Howard Hanna Rand Realty. OneKey® MLS as distributed by MLS GRID
- $315,0001 bd1 ba910 sqft2385 Barker Avenue #6S, Bronx, NY 10467For SaleMLS ID #986415, Eboni Navas, Listing by: Julia B Fee Sothebys Int. Rlty. OneKey® MLS as distributed by MLS GRID
- $199,9001 bd1 ba800 sqft68 E Hartsdale Avenue #4K, Hartsdale, NY 10530For SaleMLS ID #1053056, Chintan Trivedi, Listing by: RE/MAX In The City. OneKey® MLS as distributed by MLS GRID
