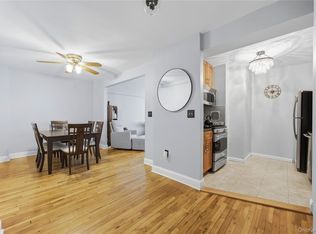
Welcome to this bright and spacious Junior 4 apartment with south facing exposure and abundant natural light. The 910 sq ft home has a natural flow. The bright sun drenched living room with gleaming refinished hardwood floors offers an open layout. Access to the bonus room through the living room offers the flexibility to have a formal dining area, home office, or nursery.
Recently refreshed, the kitchen features stainless steel appliances (refrigerator, dishwasher and microwave), granite countertop, and coordinating backsplash.
The generously sized primary bedroom easily accommodates a king bed with plenty of additional room for additional furniture.
Barker Hall is FIOS-ready with a live-in superintendent, on-site laundry, two elevators, a charming community garden for residents, indoor parking (waitlist available), and secure entry.
Ideally located in the highly desirable Pelham Parkway North neighborhood, just one block from Bronx Park, home to the renowned New York Botanical Garden and Bronx Zoo. Commuting is effortless with the #2 and #5 subway lines at Pelham Parkway station, the BX12 express bus to Manhattan and the Botanical Gardens MetroNorth station 6 mins away.
Low monthly Maintenance fee: $744. No dogs permitted. Move-in ready!
Pending
$315,000
2385 Barker Avenue #6S, Bronx, NY 10467
1beds
910sqft
Condominium, Residential
Built in 1960
-- sqft lot
$-- Zestimate®
$346/sqft
$-- HOA
What's special
Abundant natural lightBonus roomOpen layoutStainless steel appliancesGenerously sized primary bedroomCoordinating backsplashGleaming refinished hardwood floors
- 98 days |
- 8 |
- 0 |
Likely to sell faster than
Zillow last checked:
Listing updated:
Listed by:
Julia B Fee Sothebys Int. Rlty 914-834-0270,
Eboni Navas 914-904-9400
Source: OneKey® MLS as distributed by MLS GRID,MLS#: 986415
Facts & features
Interior
Bedrooms & bathrooms
- Bedrooms: 1
- Bathrooms: 1
- Full bathrooms: 1
Primary bedroom
- Description: The primary bedroom features hardwood flooring, white walls, and tons of natural light cascading in through the double window
- Level: First
Primary bathroom
- Description: The refreshed bathroom features gently used fixtures
- Level: First
Bonus room
- Description: Bonus room that can be used flexibly
- Level: First
Kitchen
- Description: The refreshed kitchen with stainless steel appliances, plenty of counter space for prep and great storage space
- Level: First
Living room
- Description: The bright sun drenched living room features freshly painted walls, refinished hardwood flooring, site lines into the kitchen and entry to a bonus room
- Level: First
Heating
- Natural Gas
Cooling
- Wall/Window Unit(s)
Appliances
- Included: Gas Cooktop, Gas Oven, Microwave, Refrigerator, Stainless Steel Appliance(s)
Features
- Galley Type Kitchen, Granite Counters, High Speed Internet, Primary Bathroom
- Attic: None
- Common walls with other units/homes: 1 Common Wall
Interior area
- Total structure area: 910
- Total interior livable area: 910 sqft
Property
Parking
- Parking features: Assigned
- Has garage: Yes
Features
- Levels: One
Details
- Parcel number: 043401245
- Special conditions: None
Construction
Type & style
- Home type: Condo
- Architectural style: Other
- Property subtype: Condominium, Residential
- Attached to another structure: Yes
Materials
- Brick
Condition
- Year built: 1960
Utilities & green energy
- Sewer: Public Sewer
- Water: Public
- Utilities for property: Cable Available, Electricity Available, Natural Gas Available, Phone Available, Water Available
Community & HOA
HOA
- Has HOA: No
Location
- Region: Bronx
Financial & listing details
- Price per square foot: $346/sqft
- Tax assessed value: $55,019
- Annual tax amount: $2,215
- Date on market: 4/17/2026
- Cumulative days on market: 91 days
- Listing agreement: Exclusive Right To Sell
- Electric utility on property: Yes
Estimated market value
Not available
Estimated sales range
Not available
Not available
Price history
| Date | Event | Price |
|---|---|---|
| 5/21/2026 | Pending sale | $315,000$346/sqft |
Source:  OneKey® MLS as distributed by MLS GRID #986415 Report a problem OneKey® MLS as distributed by MLS GRID #986415 Report a problem | ||
| 4/17/2026 | Listed for sale | $315,000+174.3%$346/sqft |
Source: OneKey® MLS as distributed by MLS GRID #986415 Report a problem | ||
| 10/15/2020 | Sold | $114,848-54.1%$126/sqft |
Source: Public Record Report a problem | ||
| 2/27/2019 | Sold | $250,000-7.2%$275/sqft |
Source: Public Record Report a problem | ||
| 10/12/2018 | Price change | $269,500-3.4%$296/sqft |
Source: Corcoran #5346752 Report a problem | ||
| 6/22/2018 | Listed for sale | $279,000$307/sqft |
Source: Corcoran #5346752 Report a problem | ||
| 5/8/2018 | Pending sale | $279,000$307/sqft |
Source: Corcoran #5346752 Report a problem | ||
| 2/28/2018 | Listed for sale | $279,000+36.1%$307/sqft |
Source: Corcoran #5346752 Report a problem | ||
| 1/26/2018 | Sold | $205,000-6.4%$225/sqft |
Source: OneKey® MLS as distributed by MLS GRID #H4708447 Report a problem | ||
| 6/13/2017 | Listing removed | $219,000$241/sqft |
Source: RE/MAX In The City #4708447 Report a problem | ||
| 4/21/2017 | Price change | $219,000-2.7%$241/sqft |
Source: RE/MAX In The City #4708447 Report a problem | ||
| 3/3/2017 | Listed for sale | $225,000+141.9%$247/sqft |
Source: RE/MAX In The City #4708447 Report a problem | ||
| 4/12/2004 | Sold | $93,000$102/sqft |
Source: Public Record Report a problem | ||
Public tax history
| Year | Property taxes | Tax assessment |
|---|---|---|
| 2025 | $3,110 -0.5% | $24,758 -9.6% |
| 2024 | $3,126 +4.9% | $27,387 +0.1% |
| 2023 | $2,981 | $27,350 +14.2% |
| 2022 | -- | $23,952 +14.2% |
| 2021 | -- | $20,966 -17.4% |
| 2020 | $2,104 -23% | $25,385 +6.4% |
| 2019 | $2,733 +5.5% | $23,866 +0.2% |
| 2018 | $2,591 +6.8% | $23,809 +5.4% |
| 2017 | $2,426 +6.7% | $22,592 +4.2% |
| 2016 | $2,274 | $21,671 +22.8% |
| 2015 | $2,274 +79% | $17,649 +3.9% |
| 2014 | $1,270 | $16,994 +3.2% |
| 2013 | -- | $16,466 +6.8% |
| 2012 | -- | $15,423 +10% |
| 2011 | -- | $14,021 -20.2% |
| 2010 | -- | $17,568 -17.8% |
| 2009 | -- | $21,376 +103.1% |
| 2008 | -- | $10,524 |
Find assessor info on the county website
Monthly payment
Climate risks
Neighborhood: Bronxwood
Nearby schools
GreatSchools rating
- 8/10Ps 96 Richard RodgersGrades: PK-5Distance: 0.1 mi
- 5/10Bronx Green Middle SchoolGrades: 6-8Distance: 0.3 mi
- 4/10Collegiate Institute For Math And ScienceGrades: 9-12Distance: 0.5 mi
Schools provided by the listing agent
- Elementary: Ps 96 Richard Rodgers
- Middle: Bronx Green Middle School
- High: Contact Agent
Source: OneKey® MLS as distributed by MLS GRID. This data may not be complete. We recommend contacting the local school district to confirm school assignments for this home.
- $311,400-- bd-- ba893 sqft2385 Barker Ave APT 1A, Bronx, NY 10467Off Market
- $295,600-- bd-- ba893 sqft2385 Barker Ave APT 2A, Bronx, NY 10467Off Market
- $339,500-- bd-- ba893 sqft2385 Barker Ave APT 3A, Bronx, NY 10467Off Market
- $340,3002 bd1 ba875 sqft2385 Barker Ave APT 4A, Bronx, NY 10467Off Market
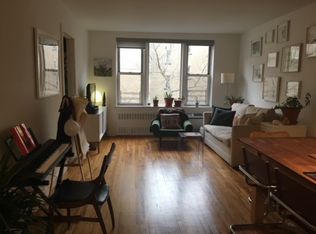
- $345,2002 bd1 ba893 sqft2385 Barker Ave APT 5A, Bronx, NY 10467Off Market
- $299,500-- bd-- ba893 sqft2385 Barker Ave APT 6A, Bronx, NY 10467Off Market
- $220,000-- bd1 ba420 sqft2385 Barker Ave APT 1B, Bronx, NY 10467Sold
- $174,900-- bd-- ba420 sqft2385 Barker Ave APT 2B, Bronx, NY 10467Off Market
- $168,300-- bd-- ba420 sqft2385 Barker Ave APT 3B, Bronx, NY 10467Off Market
A local agent can set up tours, give advice and negotiate with sellers.
Similar homes
- $349,9992 bd1 ba936 sqft820 Leland Avenue #13A, Bronx, NY 10473For Sale
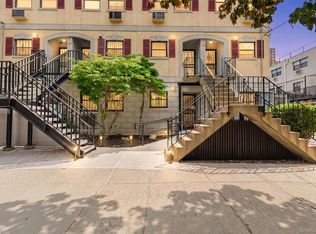
 MLS ID #1016724, David A. Vergez, Listing by: eXp Realty. OneKey® MLS as distributed by MLS GRID
 - $260,0002 bd1 ba1.1k sqft2090 Barnes Avenue #3G, Bronx, NY 10462For Sale
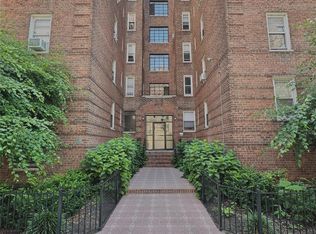 MLS ID #949467, Carlos J. Mercedes, Listing by: Keller Williams Realty Group. OneKey® MLS as distributed by MLS GRID
 - $329,0001 bd1 ba664 sqft837 Washington Avenue #4B, Bronx, NY 10451For Sale
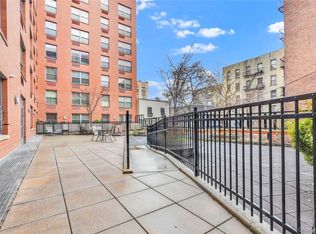 MLS ID #972231, Tano Holmes, Listing by: Century 21 Milestone Team Rlty. OneKey® MLS as distributed by MLS GRID
 - $335,0002 bd1 ba950 sqft21 Fairview Avenue #426, Tuckahoe, NY 10707For Sale
 MLS ID #1012626, Victoria Cocozza, Listing by: Keller Williams Realty Group. OneKey® MLS as distributed by MLS GRID
 - $239,2402 bd1 ba750 sqft333 Bronx River Road #609, Yonkers, NY 10704For SaleMLS ID #1021742, Ariel R. Pena, Listing by: RE/MAX Voyage Realty. OneKey® MLS as distributed by MLS GRID
- $220,0002 bd1 ba946 sqft6 Fordham Hill Oval APT 11G, Bronx, NY 10468ActiveMLS ID #S1838153, Etan Hakimi, Listing by: Mitra Hakimi Realty Group, LLC. StreetEasy
- $369,0002 bd1 ba900 sqft524 E 159th Street #2C, Bronx, NY 10451For SaleMLS ID #1012753, Tano Holmes, Listing by: Century 21 Milestone Team Rlty. OneKey® MLS as distributed by MLS GRID
- $319,0001 bd1 ba758 sqft87-10 51st Avenue #7A, Elmhurst, NY 11373For SaleMLS ID #1010615, Wan P. Ooi, Listing by: EXP Realty. OneKey® MLS as distributed by MLS GRID
- $259,0002 bd2 ba1.1k sqft2241 Palmer Avenue #4M, New Rochelle, NY 10801For SaleMLS ID #1009062, Robert Kraft, Listing by: Howard Hanna Rand Realty. OneKey® MLS as distributed by MLS GRID
- $295,0002 bd1 ba900 sqft7510 Yellowstone Boulevard #5L, Rego Park, NY 11374For SaleMLS ID #1025576, Antonino Artale, Listing by: EXP Realty. OneKey® MLS as distributed by MLS GRID
- $245,0002 bd2 ba1.2k sqft1234 Midland Avenue #6E, Bronxville, NY 10708For SaleMLS ID #1027876, Xiao T. Chen, Listing by: Century 21 Dawns Gold Realty. OneKey® MLS as distributed by MLS GRID
- $250,0001 bd1 ba800 sqft290 W 232nd Street #11E, Bronx, NY 10463For SaleMLS ID #1010834, Lorenna Lorenzo, Listing by: Exit Realty Connections. OneKey® MLS as distributed by MLS GRID
- $364,9991 bd1 ba650 sqft4489 Broadway #2D, New York (Manhattan), NY 10040For SaleMLS ID #1009833, Jessica Y. Melendez, Listing by: eXp Realty. OneKey® MLS as distributed by MLS GRID
- $320,0001 bd1 ba875 sqft60 Hempstead Avenue #1O, Lynbrook, NY 11563For SaleMLS ID #976577, Anthony M. Ponte, Listing by: Stonegate Real Estate. OneKey® MLS as distributed by MLS GRID
- $299,0002 bd2 ba1.1k sqft12 Old Mamaroneck Road #2G, White Plains, NY 10605For SaleMLS ID #951683, Peggy Shea, Listing by: Keller Williams NY Realty. OneKey® MLS as distributed by MLS GRID
- $280,0001 bd1 ba950 sqft99-10 60Ave #3B, Corona, NY 11368For SaleMLS ID #999641, Cheng Shang, Listing by: Douglas Elliman Real Estate. OneKey® MLS as distributed by MLS GRID
- $175,0001 bd1 ba800 sqft3531 Bronxwood #5F, Bronx, NY 10469For SaleMLS ID #996206, Tarsha Gibbons, Listing by: Keller Williams Realty Group. OneKey® MLS as distributed by MLS GRID
- $248,0002 bd2 ba935 sqft4 Fordham Hill Oval #8G, Bronx, NY 10468For SaleMLS ID #816498, Jose R. Ortiz, Listing by: Apex Realty. OneKey® MLS as distributed by MLS GRID
- $325,0002 bd1 ba950 sqft28-08 141st Street #4C, Flushing, NY 11354For SaleMLS ID #918191, Dayu Li, Listing by: Chous Realty Group Inc. OneKey® MLS as distributed by MLS GRID
- $387,9002 bd2 ba1.2k sqft3515 Henry Hudson Parkway #5G, Bronx, NY 10463For SaleMLS ID #968381, Lee Moskof, Listing by: Brown Harris Stevens. OneKey® MLS as distributed by MLS GRID
