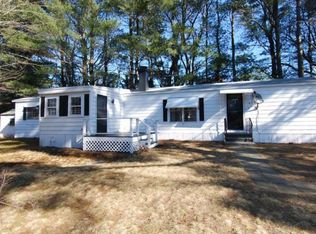
Welcome to 1 Lisa Circle in the desirable, non-age-restricted North Shore Community! Warm and welcoming, this spacious 2-bedroom home offers a wonderful layout and truly lives like a home. Enter through the inviting covered front porch into an oversized family room, where a cozy wood stove creates the perfect place to relax. A separate spacious living room features a skylight and mini-split. The large open kitchen is ideal for gathering, with a pantry, two refrigerators, skylight and picture window filling the space with natural light. Both bedrooms are generously sized with multiple closets, offering abundant storage. The primary bedroom also features its own mini-split for added comfort, while the second bedroom is currently used as a home office. The updated bath boasts an oversized stone-tiled shower. A large private 3 three season sunroom provides even more space to enjoy. Washer and dryer & 2nd Fridge included. A double-sided shed and corner lot complete this special home. Offering an affordable alternative to condo or traditional single-family living, this is a wonderful opportunity to enjoy spacious, single-level homeownership. $502 monthly fee includes RE TAXES, WATER, SEWER, trash, snow removal and road maintenance. Community approval required. Located within the Pentucket Regional School District. Just 20 min to area beaches! Close to Newburyport, great shopping and major routes. Come take a look!
For sale
$299,000
1 Lisa Cir, Merrimac, MA 01860
2beds
1,465sqft
Mobile Home
Built in 1980
-- sqft lot
$-- Zestimate®
$204/sqft
$502/mo HOA
What's special
Cozy wood stoveOversized family roomCorner lotDouble-sided shedTwo refrigeratorsInviting covered front porchLarge open kitchen
- 3 hours
- 84
- 1
Zillow last checked:
Listing updated:
Listed by:
Evy Gillette 781-439-5651,
Realty One Group Nest 978-255-4394
Source: MLS PIN,MLS#: 73581200
Facts & features
Interior
Bedrooms & bathrooms
- Bedrooms: 2
- Bathrooms: 1
- Full bathrooms: 1
Primary bedroom
- Features: Ceiling Fan(s), Lighting - Overhead, Closet - Double, Flooring - Engineered Hardwood
- Level: First
- Area: 140.4
- Dimensions: 13 x 10.8
Bedroom 2
- Features: Ceiling Fan(s), Closet, Lighting - Overhead, Closet - Double, Flooring - Engineered Hardwood
- Level: First
- Area: 115.14
- Dimensions: 11.4 x 10.1
Primary bathroom
- Features: No
Bathroom 1
- Features: Bathroom - 3/4, Bathroom - Tiled With Shower Stall, Closet - Linen, Countertops - Stone/Granite/Solid, Cabinets - Upgraded, Lighting - Pendant
- Level: First
Family room
- Features: Exterior Access, Remodeled, Closet - Double, Flooring - Engineered Hardwood
- Level: First
- Area: 202.02
- Dimensions: 18.2 x 11.1
Kitchen
- Features: Skylight, Ceiling Fan(s), Closet, Flooring - Vinyl, Window(s) - Bay/Bow/Box, Pantry, Lighting - Pendant, Lighting - Overhead
- Level: First
- Area: 196.47
- Dimensions: 17.7 x 11.1
Living room
- Features: Skylight, Ceiling Fan(s), Vaulted Ceiling(s), Flooring - Engineered Hardwood
- Level: First
- Area: 291.92
- Dimensions: 17.8 x 16.4
Heating
- Baseboard, Electric Baseboard, Oil, Wood, Wood Stove, Ductless
Cooling
- Ductless
Appliances
- Included: Range, Dishwasher, Microwave, Refrigerator, Washer, Dryer, Other
- Laundry: Electric Dryer Hookup, Washer Hookup, First Floor
Features
- Lighting - Sconce, Sun Room
- Flooring: Vinyl, Flooring - Wall to Wall Carpet
- Doors: Storm Door(s)
- Windows: Insulated Windows
- Has basement: No
- Has fireplace: No
Interior area
- Total structure area: 1,465
- Total interior livable area: 1,465 sqft
- Finished area above ground: 1,465
Property
Parking
- Total spaces: 2
- Parking features: Paved Drive, Off Street, Paved
- Uncovered spaces: 2
Features
- Patio & porch: Porch, Screened
- Exterior features: Porch, Porch - Screened, Storage
Lot
- Features: Corner Lot, Level
Details
- Foundation area: 1022
- Zoning: MH
Construction
Type & style
- Home type: MobileManufactured
- Property subtype: Mobile Home
Materials
- See Remarks
- Foundation: Slab
- Roof: Shingle,Rubber
Condition
- Year built: 1980
Utilities & green energy
- Electric: 100 Amp Service
- Sewer: Public Sewer
- Water: Public
- Utilities for property: for Electric Range, for Electric Dryer
Community & HOA
Community
- Features: Shopping, Medical Facility, Highway Access
- Subdivision: North Shore Community
HOA
- Has HOA: Yes
- HOA fee: $502 monthly
Location
- Region: Merrimac
Financial & listing details
- Price per square foot: $204/sqft
- Date on market: 9/24/2026
- Body type: Single Wide
Estimated market value
Not available
Estimated sales range
Not available
Not available
Price history
| Date | Event | Price |
|---|---|---|
| 9/23/2026 | Listed for sale | $299,000$204/sqft |
Source: MLS PIN #73581200 Report a problem | ||
Public tax history
Tax history is unavailable.
Monthly payment
Climate risks
Neighborhood: 01860
Nearby schools
Schools provided by the listing agent
- Elementary: Sweetsir/Donaghue
- Middle: Pentucket Regional
- High: Pentucket Regional
Source: MLS PIN. This data may not be complete. We recommend contacting the local school district to confirm school assignments for this home.

Similar homes
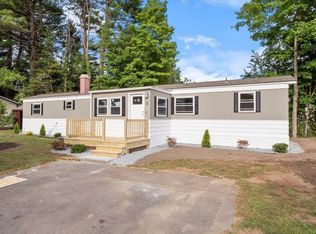
- $234,9002 bd1 ba980 sqft8A Lisa Cir, Merrimac, MA 01860For Sale
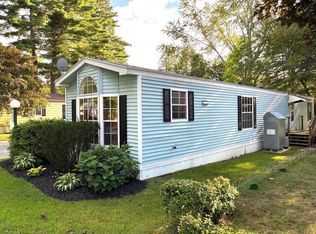 MLS ID #73576322, Anthony J. Mirabito, Cheever Associates. MLS PIN
 - $279,0002 bd2 ba1k sqft124 W Main St Unit 38, Merrimac, MA 01860For Sale
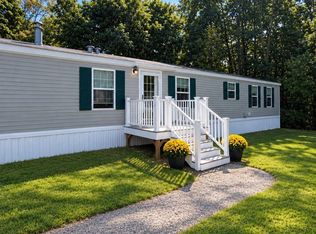 MLS ID #73572761, Rachel Waterhouse, Jewett Real Estate. MLS PIN
 - $325,0002 bd3 ba1.2k sqftWhittier Meadows Condominium, Amesbury, MA 01913For Sale
 MLS ID #73580252, Robin Pagliarulo, Coldwell Banker Realty. MLS PIN
 - $309,9002 bd1 ba909 sqftThe Pointe, Amesbury, MA 01913For Sale
 MLS ID #73580187, John King, Thompson Real Estate Advisors, LLC. MLS PIN
