Skip main navigation
Closed
  • Listing Provided by: Keller Williams Realty St. Louis
    Bought with: Realty One Group Dominion
    Price Unknown

    1 Monarch Trace Ct APT 302, Chesterfield, MO 63017

    2beds
    1,186sqft
    Condominium
    Built in 2003
    -- sqft lot
    $283,500 Zestimate®
    $--/sqft
    $1,731 Estimated rent

    Home value

    $283,500

    $264,000 - $306,000

    $1,731/mo

    Zestimate® history
    Loading
    Loading...

    Owner options

    List your home for rent

    $1,731/mo

    Rent Zestimate®

    Find your next renter with Zillow Rental Manager. Plus, with online applications, you can quickly screen prospective tenants – for free.

    Learn more

    $1,731/mo

    Rent Zestimate®

    Refinance and save

    $475/mo

    Est. payment

    Refinancing to a lower rate could help reduce your monthly payments and save thousands over the life of the loan.

    See today's rates

    $475/mo

    Est. payment

    Explore your selling options

    Work with a Zillow partner agent

    Leverage their expertise and Zillow's premium Showcase listings to get your home seen by more buyers.

    Get started

    List with your own agent

    Get your home in front of millions of buyers by listing it on Zillow.

    Learn how to do it

    Sell it yourself

    Take full control of how buyers see your home on Zillow by listing For Sale by Owner (FSBO).

    List your home

    What's special

    Light-filled open floor planGenerous closet spacePrivate primary suiteBeautifully updated kitchenElevator accessPrivate balconyUpdated spa-like bath
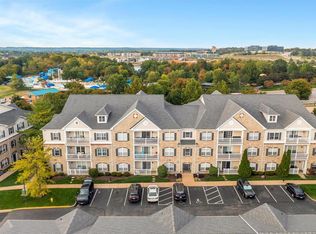
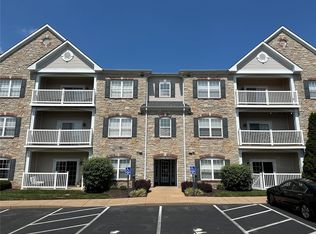
    Welcome to 1 Monarch Trace Ct, Unit 302 — tastefully and professionally renovated by an interior designer with today’s buyer in mind. This stunning 3rd-floor condo blends modern design with everyday comfort, featuring elevator access for easy living. The light-filled open floor plan makes entertaining effortless, with spacious living and dining areas that flow seamlessly into a beautifully updated kitchen with designer finishes. The private primary suite offers generous closet space and an updated, spa-like bath, while a second bedroom provides flexibility for guests, a home office, or hobbies. Step outside to your private balcony — perfect for morning coffee or winding down in the evening. Located across from Central Park in Chesterfield, this residence is just minutes from the exciting redevelopment of the former Chesterfield Mall site — a world-class destination that will bring new restaurants, shopping, entertainment, and green space right to your doorstep. Easy access to major highways keeps the entire St. Louis area within reach, while nearby parks, golf, and top-rated schools enhance the lifestyle. With its professional designer touches, prime location, elevator convenience, and low-maintenance living, this home offers a rare opportunity to enjoy both sophistication and ease.

    Zillow last checked:

    Listing updated:

    Listing Provided by:

    Chris R Hill 636-373-4916,

    Keller Williams Realty St. Louis

    Bought with:

    Astha Acharya, 2021042753

    Realty One Group Dominion

    Source: MARIS,MLS#: 25062858MLS LogoOriginating MLS: St. Louis Association of REALTORS

    Facts & features

    Interior

    Bedrooms & bathrooms
    • Bedrooms: 2
    • Bathrooms: 2
    • Full bathrooms: 2
    • Main level bathrooms: 2
    • Main level bedrooms: 2
    Heating
    • Electric
    Cooling
    • Central Air
    Features
    • Has basement: No
    • Has fireplace: No
    Interior area
    • Total structure area: 1,186
    • Total interior livable area: 1,186 sqft
    • Finished area above ground: 1,186

    Property

    Parking
    • Total spaces: 1
    • Parking features: Carport
    • Carport spaces: 1
    Features
    • Levels: One
    • Patio & porch: Deck
    Lot
    • Size: 6,721 sqft
    • Features: Adjoins Common Ground
    Details
    • Parcel number: 18T320490
    • Special conditions: Standard

    Construction

    Type & style
    • Home type: Condo
    • Architectural style: Modern
    • Property subtype: Condominium
    Materials
    • Fiber Cement, Lap Siding, Stone
    Condition
    • Year built: 2003

    Utilities & green energy

    • Electric: Single Phase
    • Sewer: Public Sewer
    • Water: Public
    • Utilities for property: Cable Available, Electricity Connected, Natural Gas Not Available, Sewer Connected, Water Connected

    Community & neighborhood

    Location
    • Region: Chesterfield
    • Subdivision: Monarch Trace Condo Two

    HOA & financial

    HOA
    • Has HOA: Yes
    • HOA fee: $475 monthly
    • Amenities included: Association Management, Common Ground
    • Services included: Maintenance Grounds, Repairs, Common Area Maintenance, Exterior Maintenance, Management, Roof, Sewer, Snow Removal, Trash, Water
    • Association name: Monarch Trace

    Other

    Other facts
    • Listing terms: Cash,Conventional

    Price history

    DateEventPrice
    10/27/2025Sold--
    Source: MARIS #25062858 Report a problem
    9/25/2025Contingent$279,900$236/sqft
    Source: MARIS #25062858 Report a problem
    9/16/2025Listed for sale$279,900+31.4%$236/sqft
    Source: MARIS #25062858 Report a problem
    6/24/2021Sold--
    Source: MARIS #21028712 Report a problem
    5/12/2021Pending sale$213,000$180/sqft
    Source: MARIS #21028712 Report a problem
    5/3/2021Listed for sale$213,000$180/sqft
    Source: MARIS #21028712 Report a problem
    5/10/2004Sold--
    Source: Public Record Report a problem

    Public tax history

    YearProperty taxesTax assessment
    2025$2,744 +0.1%$46,060 +19.2%
    2024$2,741 +2.7%$38,630
    2023$2,670 +1.2%$38,630 +8.8%
    2022$2,639 +0.6%$35,510
    2021$2,624 +0%$35,510 +3.6%
    2020$2,624 -6.2%$34,280
    2019$2,798 $34,280 -1.1%
    2018$2,798 $34,670
    2017$2,798 +2.3%$34,670 +16.9%
    2016$2,735 +12.3%$29,660
    2015$2,435 $29,660 -5.6%
    2014$2,435 -6.1%$31,410
    2013$2,593 $31,410 -2.1%
    2012-- $32,080
    2011-- $32,080 -8.7%
    2010$2,615 +5.9%$35,130
    2009$2,471 -19.3%$35,130 -19.6%
    2008$3,063 +10.1%$43,680
    2007$2,782 $43,680 +18.7%
    2006$2,782 -1.4%$36,790
    2005$2,821 $36,790

    Find assessor info on the county website

    Neighborhood: 63017

    Nearby schools

    GreatSchools rating
    Schools provided by the listing agent
    • Elementary: Wild Horse Elem.
    • Middle: Crestview Middle
    • High: Marquette Sr. High

    Source: MARIS. This data may not be complete. We recommend contacting the local school district to confirm school assignments for this home.

    Get a cash offer in 3 minutes
    Find out how much your home could sell for in as little as 3 minutes with a no-obligation cash offer.
    Estimated market value
    $283,500
    Get a cash offer in 3 minutes
    Find out how much your home could sell for in as little as 3 minutes with a no-obligation cash offer.
    Estimated market value
    $283,500