Skip main navigation
Closed
  • Listed by: Robeck Realty West • Jennifer E Beatty • Contact: 636-484-0028
    Bought with: Landmark Realty Group - St. Louis
    Price Unknown

    1 Monarch Trace Ct APT 308, Chesterfield, MO 63017

    2beds
    1,186sqft
    Condominium
    Built in 2002
    -- sqft lot
    $283,500 Zestimate®
    $--/sqft
    $1,730 Estimated rent

    Home value

    $283,500

    $269,000 - $298,000

    $1,730/mo

    Zestimate® history
    Loading
    Loading...

    Owner options

    List your home for rent

    $1,730/mo

    Rent Zestimate®

    Find your next renter with Zillow Rental Manager. Plus, with online applications, you can quickly screen prospective tenants – for free.

    Learn more

    $1,730/mo

    Rent Zestimate®

    Refinance and save

    $375/mo

    Est. payment

    Refinancing to a lower rate could help reduce your monthly payments and save thousands over the life of the loan.

    See today's rates

    $375/mo

    Est. payment

    Explore your selling options

    Work with a Zillow partner agent

    Leverage their expertise and Zillow's premium Showcase listings to get your home seen by more buyers.

    Get started

    List with your own agent

    Get your home in front of millions of buyers by listing it on Zillow.

    Learn how to do it

    Sell it yourself

    Take full control of how buyers see your home on Zillow by listing For Sale by Owner (FSBO).

    List your home

    What's special

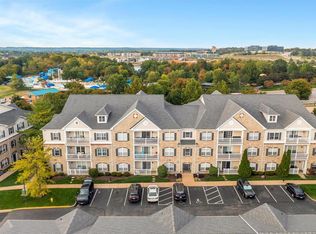
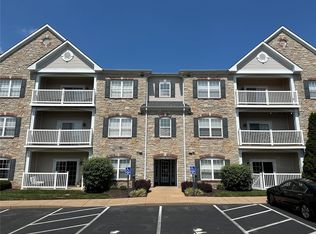
    WELCOME HOME!! Enjoy easy, carefree living in this luxury 2BR/2BA condo in the heart of Chesterfield! Step inside the private, secure building w/convenient elevator to this updated 3rd floor corner unit. Vaulted ceilings greet you in the foyer to the open living area. Divided floor plan offers privacy and primary suite with large walk in closet and full private bath. Spacious kitchen adorned with 42 inch cherry cabinets, center island and stainless steel appliances. Walk out to your private deck to enjoy the most amazing sunsets overlooking Central Park! Move in ready with new Luxury Vinyl Plank flooring, new HVAC and hot water heater. Extra storage included just steps away from unit and covered parking space right outside your building. Truly one of the best locations to live in West County, with only a short walk to aquatic complex, playground, trails, ampitheater, library and YMCA. Also close to great restaurants, shopping, schools and Highway access. Come take a look today! Location: Business Park, Corner Location, Retail Center, Shopping Mall, Suburban, Upper Level

    Zillow last checked:

    Listing updated:

    Listed by:

    Jennifer E Beatty 636-484-0028,

    Robeck Realty West

    Bought with:

    Tom C Kelly, 2003005600

    Landmark Realty Group - St. Louis

    Source: MARIS,MLS#: 23063138MLS LogoOriginating MLS: Franklin County Board of REALTORS

    Facts & features

    Interior

    Bedrooms & bathrooms
    • Bedrooms: 2
    • Bathrooms: 2
    • Full bathrooms: 2
    • Main level bathrooms: 2
    • Main level bedrooms: 2
    Heating
    • Electric, Forced Air
    Cooling
    • Central Air, Electric
    Appliances
    • Included: Electric Water Heater, Dishwasher, Disposal, Microwave, Electric Range, Electric Oven
    • Laundry: Main Level
    Features
    • Special Millwork, Vaulted Ceiling(s), Walk-In Closet(s), Kitchen/Dining Room Combo, Breakfast Bar, Custom Cabinetry, Eat-in Kitchen, Solid Surface Countertop(s), Shower, Elevator, High Speed Internet, Entrance Foyer
    • Flooring: Carpet
    • Doors: Panel Door(s)
    • Windows: Tilt-In Windows, Window Treatments
    • Basement: None
    • Has fireplace: No
    Interior area
    • Total structure area: 1,186
    • Total interior livable area: 1,186 sqft
    • Finished area above ground: 1,186

    Property

    Parking
    • Total spaces: 1
    • Parking features: Additional Parking, Assigned, Covered, Detached, Guest, Off Street
    • Carport spaces: 1
    Features
    • Levels: One
    • Exterior features: Balcony
    Lot
    • Features: Adjoins Common Ground, Corner Lot
    Details
    • Parcel number: 18T320676
    • Special conditions: Standard

    Construction

    Type & style
    • Home type: Condo
    • Architectural style: Traditional,Mid-Rise 3or4 Story,Garden
    • Property subtype: Condominium
    Materials
    • Brick, Vinyl Siding
    Condition
    • Year built: 2002

    Utilities & green energy

    • Sewer: Public Sewer
    • Water: Public

    Community & HOA

    Community
    • Subdivision: Monarch Trace Condo
    HOA
    • Amenities included: Association Management
    • Services included: Insurance, Maintenance Grounds, Maintenance Parking/Roads, Snow Removal
    • HOA fee: $375 monthly
    Location
    • Region: Chesterfield

    Financial & listing details

    • Tax assessed value: $242,900
    • Annual tax amount: $2,639
    • Date on market: 10/19/2023
    • Cumulative days on market: 50 days
    • Listing terms: Cash,Private Financing Available,Conventional,VA Loan
    • Ownership: Private

    Price history

    DateEventPrice
    12/11/2023Sold--
    Source: MARIS #23063138 Report a problem
    12/8/2023Pending sale$264,900$223/sqft
    Source: MARIS #23063138 Report a problem
    11/14/2023Contingent$264,900$223/sqft
    Source: MARIS #23063138 Report a problem
    10/27/2023Price change$264,900-1.9%$223/sqft
    Source: MARIS #23063138 Report a problem
    10/19/2023Listed for sale$269,900+35%$228/sqft
    Source: MARIS #23063138 Report a problem
    5/25/2017Sold--
    Source: MARIS #17027693 Report a problem
    4/18/2017Pending sale$199,900$169/sqft
    Source: Berkshire Hathaway Alliance #17027693 Report a problem
    4/6/2017Listed for sale$199,900$169/sqft
    Source: Berkshire Hathaway Alliance #17027693 Report a problem
    11/24/2010Sold--
    Source: Public Record Report a problem
    9/18/2010Price change$199,900-7%$169/sqft
    Source: Prudential Alliance, REALTORS #10050869 Report a problem
    9/3/2010Listed for sale$215,000$181/sqft
    Source: Prudential Alliance REALTORS� #10050869 Report a problem
    5/3/2004Sold--
    Source: Public Record Report a problem

    Public tax history

    YearProperty taxesTax assessment
    2025$3,202 +16.8%$46,150 +19.5%
    2024$2,741 +2.7%$38,630
    2023$2,670 +1.2%$38,630 +8.8%
    2022$2,639 +0.6%$35,510
    2021$2,624 +0%$35,510 +3.6%
    2020$2,624 -6.2%$34,280
    2019$2,798 $34,280 -1.1%
    2018$2,798 $34,670
    2017$2,798 +2.3%$34,670 +16.9%
    2016$2,735 +12.3%$29,660
    2015$2,436 $29,660 -5.6%
    2014$2,436 -6.1%$31,410
    2013$2,593 $31,410 -2.1%
    2012-- $32,080
    2011-- $32,080 -8.7%
    2010$2,615 +5.9%$35,130
    2009$2,471 -19.3%$35,130 -19.6%
    2008$3,063 +10.1%$43,680
    2007$2,782 $43,680 +18.7%
    2006$2,782 -1.4%$36,790
    2005$2,821 $36,790
    Find assessor info on the county website

    Neighborhood: 63017

    Nearby schools

    GreatSchools rating
    Schools provided by the listing agent
    • Elementary: Wild Horse Elem.
    • Middle: Crestview Middle
    • High: Marquette Sr. High

    Source: MARIS. This data may not be complete. We recommend contacting the local school district to confirm school assignments for this home.

    Get a cash offer in 3 minutes
    Find out how much your home could sell for in as little as 3 minutes with a no-obligation cash offer.
    Estimated market value
    $283,500
    Get a cash offer in 3 minutes
    Find out how much your home could sell for in as little as 3 minutes with a no-obligation cash offer.
    Estimated market value
    $283,500