Skip main navigation
Closed
  • Listed by: Coldwell Banker Realty - Gundaker • Kathy Gettinger • Contact: 636-284-0990
    Bought with: Keller Williams Realty St. Louis
    Price Unknown

    1 Monarch Trace Ct APT 306, Chesterfield, MO 63017

    2beds
    1,166sqft
    Condominium, Apartment
    Built in 2003
    -- sqft lot
    $259,800 Zestimate®
    $--/sqft
    $1,726 Estimated rent

    Home value

    $259,800

    $242,000 - $281,000

    $1,726/mo

    Zestimate® history
    Loading
    Loading...

    Owner options

    List your home for rent

    $1,726/mo

    Rent Zestimate®

    Find your next renter with Zillow Rental Manager. Plus, with online applications, you can quickly screen prospective tenants – for free.

    Learn more

    $1,726/mo

    Rent Zestimate®

    Refinance and save

    $475/mo

    Est. payment

    Refinancing to a lower rate could help reduce your monthly payments and save thousands over the life of the loan.

    See today's rates

    $475/mo

    Est. payment

    Explore your selling options

    Work with a Zillow partner agent

    Leverage their expertise and Zillow's premium Showcase listings to get your home seen by more buyers.

    Get started

    List with your own agent

    Get your home in front of millions of buyers by listing it on Zillow.

    Learn how to do it

    Sell it yourself

    Take full control of how buyers see your home on Zillow by listing For Sale by Owner (FSBO).

    List your home

    What's special

    Granite countertopsStunning park viewsPrivate storage spaceSpacious primary suiteStainless steel appliancesExpansive newer windowsIn-unit laundry
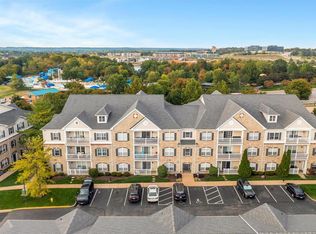
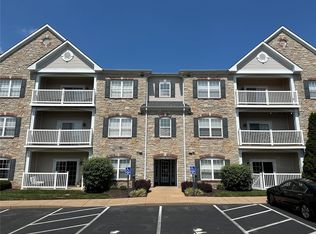
    Top-Floor Condo with Park Views – A Chesterfield Gem! Welcome to your new home in the heart of Chesterfield! Step off the secure lobby elevator and into your sanctuary, ideally located for easy accessibility and privacy. Inside, you’ll be greeted by vaulted ceilings and expansive newer windows that frame stunning park views. The kitchen features granite countertops, a tile backsplash, 42” cabinetry, pantry and stainless steel appliances. The family room opens to your private deck, perfect for morning coffee or evening sunsets. Retreat to the spacious primary suite featuring wood floors, ceiling fan, large window, a walk-in closet and bath with tile flooring and adult height vanity. A second bedroom featuring wood flooring, ceiling fan and a large closet plus a generously sized second full bath with tile flooring and a linen closet are perfect for your guests. Enjoy the convenience of in-unit laundry and your own private storage space just steps away from your entry door. Assigned carport parking spot included. Community amenities include an assigned covered parking space, snow removal, trash, sewer & water services and convenient access to parks, lakes, trails, pools and the Chesterfield Amphitheater. With dining, shopping and highway access just moments away, this condo truly has it all. Welcome Home!

    Zillow last checked:

    Listing updated:

    Listed by:

    Kathy Gettinger 636-284-0990,

    Coldwell Banker Realty - Gundaker,

    Mary E Gettinger 314-378-3173,

    Coldwell Banker Realty - Gundaker

    Bought with:

    Brueggemann Tadlock, 2011010667

    Keller Williams Realty St. Louis

    Source: MARIS,MLS#: 25057927MLS LogoOriginating MLS: St. Louis Association of REALTORS

    Facts & features

    Interior

    Bedrooms & bathrooms
    • Bedrooms: 2
    • Bathrooms: 2
    • Full bathrooms: 2
    • Main level bathrooms: 2
    • Main level bedrooms: 2
    Primary bedroom
    • Features: Floor Covering: Wood
    • Level: Main
    • Area: 180
    • Dimensions: 15x12
    Bedroom
    • Features: Floor Covering: Wood
    • Level: Main
    • Area: 132
    • Dimensions: 12x11
    Breakfast room
    • Features: Floor Covering: Laminate
    • Level: Main
    • Area: 99
    • Dimensions: 11x9
    Family room
    • Features: Floor Covering: Laminate
    • Level: Main
    • Area: 224
    • Dimensions: 16x14
    Kitchen
    • Features: Floor Covering: Laminate
    • Level: Main
    • Area: 144
    • Dimensions: 12x12
    Laundry
    • Features: Floor Covering: Vinyl
    • Level: Main
    • Area: 50
    • Dimensions: 10x5
    Heating
    • Forced Air
    Cooling
    • Ceiling Fan(s), Central Air, Electric
    Appliances
    • Included: Dishwasher, Disposal, Microwave, Electric Range, Refrigerator, Electric Water Heater
    • Laundry: Laundry Room, In Unit
    Features
    • Breakfast Room, Granite Counters, Vaulted Ceiling(s), Walk-In Closet(s)
    • Flooring: Wood
    • Doors: Sliding Doors
    • Windows: Insulated Windows
    • Has fireplace: No
    Interior area
    • Total structure area: 1,166
    • Total interior livable area: 1,166 sqft
    • Finished area above ground: 1,166

    Property

    Parking
    • Total spaces: 1
    • Parking features: Assigned, Carport, Guest, Lighted, Parking Lot
    • Carport spaces: 1
    Features
    • Levels: One
    • Patio & porch: Deck
    Lot
    • Size: 6,721 Square Feet
    Details
    • Additional structures: Storage
    • Parcel number: 18T320610
    • Special conditions: Standard

    Construction

    Type & style
    • Home type: Condo
    • Architectural style: Apartment Style
    • Property subtype: Condominium, Apartment
    Materials
    • Stone Veneer, Vinyl Siding
    Condition
    • Year built: 2003

    Utilities & green energy

    • Electric: Other
    • Sewer: Public Sewer
    • Water: Public

    Community & HOA

    Community
    • Features: Sidewalks, Street Lights
    • Security: Building Security, Smoke Detector(s)
    • Subdivision: Monarch Trace Condo Two
    HOA
    • Has HOA: Yes
    • Amenities included: Common Ground, Elevator(s), Outside Management, Parking, Storage
    • Services included: Insurance, Maintenance Grounds, Common Area Maintenance, Sewer, Snow Removal, Trash, Water
    • HOA fee: $475 monthly
    • HOA name: Monarch Trace HOA
    Location
    • Region: Chesterfield

    Financial & listing details

    • Tax assessed value: $239,900
    • Annual tax amount: $2,712
    • Date on market: 9/9/2025
    • Cumulative days on market: 7 days
    • Listing terms: Cash,Conventional
    • Ownership: Private

    Price history

    DateEventPrice
    10/23/2025Sold--
    Source: MARIS #25057927 Report a problem
    9/17/2025Pending sale$249,000$214/sqft
    Source: MARIS #25057927 Report a problem
    9/10/2025Listed for sale$249,000+25.1%$214/sqft
    Source: MARIS #25057927 Report a problem
    8/1/2019Sold--
    Source: MARIS #19029152 Report a problem
    6/27/2019Pending sale$199,000$171/sqft
    Source: Keller Williams Realty Chesterfield #19029152 Report a problem
    5/17/2019Price change$199,000-4.8%$171/sqft
    Source: Keller Williams Realty Chesterfield #19029152 Report a problem
    4/26/2019Listed for sale$209,000$179/sqft
    Source: Keller Williams Realty Chester #19029152 Report a problem
    7/8/2014Listing removed$209,000$179/sqft
    Source: Owner Report a problem
    3/17/2014Listed for sale$209,000$179/sqft
    Source: Owner Report a problem
    5/20/2004Sold--
    Source: Public Record Report a problem

    Public tax history

    YearProperty taxesTax assessment
    2025$2,715 +0.1%$45,580 +19.3%
    2024$2,712 +2.7%$38,220
    2023$2,642 +2.7%$38,220 +10.4%
    2022$2,572 +0.6%$34,610
    2021$2,558 -2.4%$34,610 +1.1%
    2020$2,621 -5.6%$34,240
    2019$2,776 $34,240 -0.4%
    2018$2,776 $34,390
    2017$2,776 +2.3%$34,390 +17.5%
    2016$2,713 +12.9%$29,260
    2015$2,402 $29,260 -6.2%
    2014$2,402 -6.7%$31,180
    2013$2,574 $31,180 -2.1%
    2012-- $31,850
    2011-- $31,850 -8.5%
    2010$2,590 +5.9%$34,790
    2009$2,447 -16.8%$34,790 -17%
    2008$2,940 +6.4%$41,920
    2007$2,763 $41,920 +14.7%
    2006$2,763 -1.4%$36,540
    2005$2,802 $36,540
    Find assessor info on the county website

    Neighborhood: 63017

    Nearby schools

    GreatSchools rating
    Schools provided by the listing agent
    • Elementary: Wild Horse Elem.
    • Middle: Crestview Middle
    • High: Marquette Sr. High

    Source: MARIS. This data may not be complete. We recommend contacting the local school district to confirm school assignments for this home.

    Get a cash offer in 3 minutes
    Find out how much your home could sell for in as little as 3 minutes with a no-obligation cash offer.
    Estimated market value
    $259,800
    Get a cash offer in 3 minutes
    Find out how much your home could sell for in as little as 3 minutes with a no-obligation cash offer.
    Estimated market value
    $259,800