Skip main navigation
Closed
  • Listed by: EXP Realty, LLC • Jeanette Bell • Contact: 314-478-3240
    Bought with: Coldwell Banker Realty - Gundaker
    Price Unknown

    1 Monarch Trace Ct APT 307, Chesterfield, MO 63017

    2beds
    1,186sqft
    Condominium, Apartment
    Built in 2003
    -- sqft lot
    $261,300 Zestimate®
    $--/sqft
    $1,731 Estimated rent

    Home value

    $261,300

    $243,000 - $280,000

    $1,731/mo

    Zestimate® history
    Loading
    Loading...

    Owner options

    List your home for rent

    $1,731/mo

    Rent Zestimate®

    Find your next renter with Zillow Rental Manager. Plus, with online applications, you can quickly screen prospective tenants – for free.

    Learn more

    $1,731/mo

    Rent Zestimate®

    Refinance and save

    $495/mo

    Est. payment

    Refinancing to a lower rate could help reduce your monthly payments and save thousands over the life of the loan.

    See today's rates

    $495/mo

    Est. payment

    Explore your selling options

    Work with a Zillow partner agent

    Leverage their expertise and Zillow's premium Showcase listings to get your home seen by more buyers.

    Get started

    List with your own agent

    Get your home in front of millions of buyers by listing it on Zillow.

    Learn how to do it

    Sell it yourself

    Take full control of how buyers see your home on Zillow by listing For Sale by Owner (FSBO).

    List your home

    What's special

    In-unit laundryVaulted ceilingsPrivate balconyWide hallways
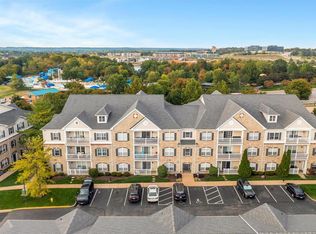
    Welcome to Unit #307 at Monarch Trace, a top-floor 2-bedroom, 2-bath all electric condo with a smart split-bedroom and bathroom floor plan, vaulted ceilings, and one of the most desirable positions in the building. Located on the 3rd floor and facing the back of the building, this unit overlooks green space and a walking path rather than the parking lot, offering more privacy, quieter views, and a better overall living experience. The open living and dining areas are filled with natural light, while the layout provides ideal separation between the primary suite—with walk-in closet and private bath—and the secondary bedroom and full bath, perfect for guests, roommates, or a home office. Additional features include in-unit laundry, a private balcony, dedicated carport parking space #307, secure entry with intercom for buzzing in visitors, elevator access, wide hallways, and a large private storage space that adds to the building’s more luxurious feel. Ideally located in the heart of booming Chesterfield with easy access to walking trails, green space, and nearby attractions including the Chesterfield Amphitheater, Aquatic Center, parks, and ongoing new development, this condo offers an incredible opportunity to own in the mid-$200K range in an area where new construction condo communities will be selling for significantly more.

    Zillow last checked:

    Listing updated:

    Listed by:

    Jeanette Bell 314-478-3240,

    EXP Realty, LLC

    Bought with:

    Gillette Webb, 1999086802

    Coldwell Banker Realty - Gundaker

    Source: MARIS,MLS#: 26004504MLS LogoOriginating MLS: St. Louis Association of REALTORS

    Facts & features

    Interior

    Bedrooms & bathrooms
    • Bedrooms: 2
    • Bathrooms: 2
    • Full bathrooms: 2
    • Main level bathrooms: 2
    • Main level bedrooms: 2
    Heating
    • Electric
    Cooling
    • Central Air, Electric
    Appliances
    • Included: Dishwasher, Disposal, Microwave, Free-Standing Electric Range, Free-Standing Refrigerator, Washer/Dryer, Electric Water Heater
    Features
    • Flooring: Luxury Vinyl
    • Has basement: No
    • Has fireplace: No
    Interior area
    • Total structure area: 1,186
    • Total interior livable area: 1,186 sqft
    • Finished area above ground: 1,186

    Property

    Parking
    • Total spaces: 1
    • Parking features: Carport
    • Carport spaces: 1
    Features
    • Levels: Three Or More
    Lot
    • Size: 6,721 Square Feet
    • Features: Adjoins Common Ground
    Details
    • Parcel number: 18T320643
    • Special conditions: Standard

    Construction

    Type & style
    • Home type: Condo
    • Architectural style: Apartment Style
    • Property subtype: Condominium, Apartment
    Materials
    • Stone Veneer, Vinyl Siding
    • Roof: Architectural Shingle
    Condition
    • Year built: 2003

    Utilities & green energy

    • Electric: Ameren
    • Sewer: Public Sewer
    • Water: Public
    • Utilities for property: Electricity Connected, Sewer Connected, Water Connected

    Community & HOA

    Community
    • Subdivision: Monarch Trace Condo Two
    HOA
    • Has HOA: Yes
    • Amenities included: Barbecue, Common Ground, Elevator(s), Outside Management, Parking, Storage
    • Services included: Insurance, Maintenance Grounds, Maintenance Parking/Roads, Common Area Maintenance, Exterior Maintenance, Pest Control, Roof, Sewer, Snow Removal, Trash, Water
    • HOA fee: $495 monthly
    • HOA name: Monarch Trace
    Location
    • Region: Chesterfield

    Financial & listing details

    • Tax assessed value: $242,900
    • Annual tax amount: $2,741
    • Date on market: 1/29/2026
    • Cumulative days on market: 9 days
    • Listing terms: Cash,Conventional
    • Ownership: Private
    • Electric utility on property: Yes

    Price history

    DateEventPrice
    4/1/2026Sold--
    Source: MARIS #26004504 Report a problem
    2/8/2026Pending sale$259,000$218/sqft
    Source: MARIS #26004504 Report a problem
    1/29/2026Listed for sale$259,000+28.9%$218/sqft
    Source: MARIS #26004504 Report a problem
    5/30/2019Sold--
    Source: MARIS #19010573 Report a problem
    5/2/2019Pending sale$201,000$169/sqft
    Source: Berkshire Hathaway HomeServices Alliance Real Estate #19010573 Report a problem
    4/26/2019Price change$201,000-2.9%$169/sqft
    Source: Berkshire Hathaway HomeServices Alliance Real Estate #19010573 Report a problem
    2/25/2019Listed for sale$207,000$175/sqft
    Source: Berkshire Hathaway Alliance #19010573 Report a problem
    8/7/2006Sold--
    Source: Public Record Report a problem

    Public tax history

    YearProperty taxesTax assessment
    2025$3,202 +16.8%$46,150 +19.5%
    2024$2,741 +2.7%$38,630
    2023$2,670 +1.2%$38,630 +8.8%
    2022$2,639 +0.6%$35,510
    2021$2,624 +0%$35,510 +3.6%
    2020$2,624 -6.2%$34,280
    2019$2,798 $34,280 -1.1%
    2018$2,798 $34,670
    2017$2,798 +2.3%$34,670 +16.9%
    2016$2,735 +12.3%$29,660
    2015$2,436 $29,660 -5.6%
    2014$2,436 -6.1%$31,410
    2013$2,593 $31,410 -2.1%
    2012-- $32,080
    2011-- $32,080 -8.7%
    2010$2,615 +5.9%$35,130
    2009$2,471 -8.2%$35,130 -8.5%
    2008$2,692 -3.3%$38,380
    2007$2,782 $38,380 +4.3%
    2006$2,782 -1.4%$36,790
    2005$2,821 $36,790
    Find assessor info on the county website

    Neighborhood: 63017

    Nearby schools

    GreatSchools rating
    Schools provided by the listing agent
    • Elementary: Wild Horse Elem.
    • Middle: Crestview Middle
    • High: Marquette Sr. High

    Source: MARIS. This data may not be complete. We recommend contacting the local school district to confirm school assignments for this home.

    Get a cash offer in 3 minutes
    Find out how much your home could sell for in as little as 3 minutes with a no-obligation cash offer.
    Estimated market value
    $261,300
    Get a cash offer in 3 minutes
    Find out how much your home could sell for in as little as 3 minutes with a no-obligation cash offer.
    Estimated market value
    $261,300