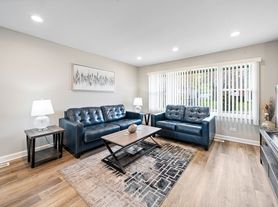
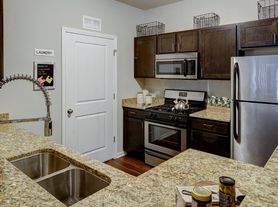
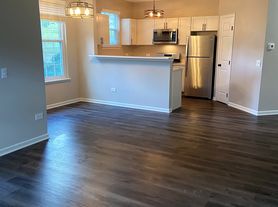
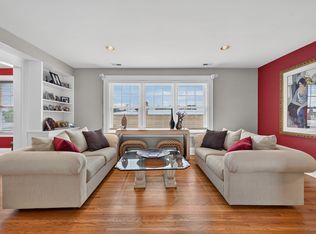
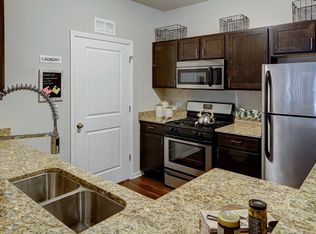
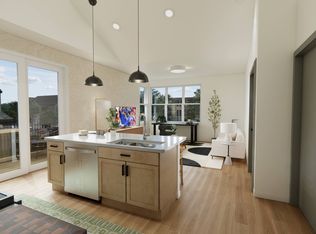
1 N. Main Street is where all of Algonquin's excitement begins. Surrounding our luxury community are lush parks, scenic rivers, and legendary local establishments. Find the space for you with our expansive one and two-bedroom floor plans, ranging from 920 to 1,820 square feet. Call Riverwalk on Main homeapply today!
Apartment for rent
Apartment
Available Mon Nov 9 2026
Cats, dogs OK
Air conditioner
In unit laundry
Garage parking
What's special
Scenic riversLush parks
- 56 days |
- -- |
- -- |
Zillow last checked:
Listing updated:
Travel times

Let’s turn your rent into credit progress
Build credit history with every on-time payment and get credit for the payment you’re already making.
Facts & features
Interior
Bedrooms & bathrooms
- Bedrooms: 2
- Bathrooms: 2
- Full bathrooms: 2
Cooling
- Air Conditioner
Appliances
- Included: Dishwasher, Dryer, Garbage Disposal, Microwave Oven, Refrigerator, Washer
- Laundry: In Unit
Features
- Elevator, Storage
- Flooring: Hardwood, Tile
- Windows: Window Coverings
Interior area
- Total interior livable area: 1,135 sqft
Property
Parking
- Parking features: Covered, Garage
- Has garage: Yes
- Details: Contact manager
Accessibility
- Accessibility features: Disabled Access
Features
- Patio & porch: Covered, Patio
- Exterior features: Availability 24 Hours, Balcony, Free Weights Available, Gas Range, Gated Community, Individual Climate Control, Large Closets, Modern Kitchens, Vaulted Ceiling
- Has view: Yes
- View description: View
Details
- Additional structures: Garage(s)
Construction
Type & style
- Home type: Apartment
- Property subtype: Apartment
Condition
- Year built: 2014
Utilities & green energy
- Utilities for property: Cable Connected
Building
Details
- Building name: Riverwalk on Main
Management
- Pets allowed: Yes
Community & HOA
Community
- Features: Fitness Center, Gated
- Security: Gated Community
HOA
- Amenities included: Fitness Center, Game Room, Maintenance, Management, Party Room, Recreation Room
Location
- Region: Algonquin
Financial & listing details
- Lease term: 12 Months
Price history
| Date | Event | Price |
|---|---|---|
| 8/24/2026 | Listed for rent | $2,400+14.3%$2/sqft |
Source: Zillow Rentals Report a problem | ||
| 11/18/2025 | Listing removed | $2,100$2/sqft |
Source: Zillow Rentals Report a problem | ||
| 11/12/2025 | Price change | $2,100-6.7%$2/sqft |
Source: Zillow Rentals Report a problem | ||
| 10/29/2025 | Price change | $2,250-4.3%$2/sqft |
Source: Zillow Rentals Report a problem | ||
| 7/8/2025 | Price change | $2,350+2.2%$2/sqft |
Source: Zillow Rentals Report a problem | ||
| 7/7/2025 | Price change | $2,300-4.2%$2/sqft |
Source: Zillow Rentals Report a problem | ||
| 6/24/2025 | Price change | $2,400-7.3%$2/sqft |
Source: Zillow Rentals Report a problem | ||
| 6/17/2025 | Price change | $2,590-4.1%$2/sqft |
Source: Zillow Rentals Report a problem | ||
| 3/11/2025 | Listed for rent | $2,700+18.2%$2/sqft |
Source: Zillow Rentals Report a problem | ||
| 10/16/2022 | Listing removed | -- |
Source: Zillow Rental Network Premium_1 Report a problem | ||
| 10/13/2022 | Listed for rent | $2,285$2/sqft |
Source: Zillow Rental Network Premium_1 Report a problem | ||