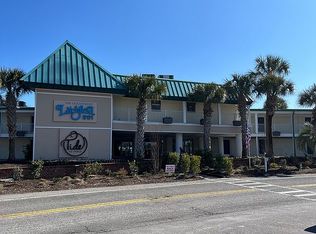
Located on the pristine sands of Litchfield Beach, this charming 1-bedroom, 1-bathroom first-floor condo is a dream retreat for those seeking relaxation, adventure, or a fantastic rental opportunity. Step inside to a place that perfectly blends comfort and convenience. The ground-level location means easy access, while the patio doors reveal breathtaking pool and ocean views, inviting you to embrace beachside living at its finest. Whether you're starting your morning with the sunrise or unwinding to the sound of the waves, this condo offers the perfect backdrop for coastal serenity. With two pools and two on-site restaurants, your options for recreation and dining are right at your doorstep. Imagine lounging by the pool, savoring fresh seafood, or strolling along the iconic Litchfield Beach—all without leaving the property. As a savvy investor, you'll appreciate the strong rental income potential of this property. Its prime location and desirable amenities make it a standout choice for vacationers year-round. Situated in the heart of Pawleys Island, you'll be just minutes from boutique shopping, fine dining, and golf courses. Plus, with historic Charleston just 70 miles away and the excitement of Myrtle Beach only 25 miles north, you'll have the best of the Lowcountry and Grand Strand within easy reach. Don't miss your chance to own a piece of paradise.
For sale
$280,000
1 Norris Dr. #108, Pawleys Island, SC 29585
--beds
364sqft
:
Get pre-qualified$2,300/mo
Condominium
Built in 1960
-- sqft lot
$272,300 Zestimate®
$769/sqft
$615/mo HOA
What's special
Two poolsComfort and convenience
- 273 days |
- 288 |
- 4 |
Zillow last checked:
Listing updated:
Listed by:
The Nelson Team Cell:843-817-8508,
The Litchfield Company Real Estate,
Allison Nelson 843-543-9244,
The Litchfield Company Real Estate
Source: CCAR,MLS#: 2525792 Originating MLS: Coastal Carolinas Association of Realtors
Originating MLS: Coastal Carolinas Association of RealtorsFacts & features
Interior
Bedrooms & bathrooms
- Bathrooms: 1
- Full bathrooms: 1
Rooms
- Room types: Foyer
Primary bedroom
- Features: Main Level Primary
- Level: First
Primary bathroom
- Features: Separate Shower, Vanity
Kitchen
- Features: Breakfast Bar
Other
- Features: Bedroom on Main Level, Entrance Foyer
Heating
- Electric
Cooling
- Wall/Window Unit(s)
Appliances
- Included: Microwave, Refrigerator
Features
- Furnished, Main Level Primary, Sitting Area in Primary, Separate Shower, Vanity, Window Treatments, Breakfast Bar, Bedroom on Main Level, Entrance Foyer, High Speed Internet
- Flooring: Laminate, Tile
- Furnished: Yes
- Common walls with other units/homes: End Unit
Interior area
- Total structure area: 364
- Total interior livable area: 364 sqft
Property
Parking
- Parking features: Other
Features
- Levels: One
- Stories: 1
- Pool features: Community, Outdoor Pool
- Has view: Yes
- View description: Ocean
- Has water view: Yes
- Water view: Ocean
Lot
- Features: Flood Zone
Details
- Additional parcels included: ,
- Parcel number: 0401441520000
- Zoning: PUD
- Special conditions: None
Construction
Type & style
- Home type: Condo
- Architectural style: Low Rise
- Property subtype: Condominium
- Attached to another structure: Yes
Materials
- Concrete, Steel
- Foundation: Slab
Condition
- Resale
- Year built: 1960
Utilities & green energy
- Water: Public
- Utilities for property: Cable Available, Electricity Available, Phone Available, Sewer Available, Underground Utilities, Water Available, High Speed Internet Available, Trash Collection
Community & HOA
Community
- Features: Cable TV, Golf Carts OK, Internet Access, Long Term Rental Allowed, Pool, Short Term Rental Allowed
- Subdivision: Litchfield Inn
HOA
- Has HOA: Yes
- Amenities included: Owner Allowed Golf Cart, Owner Allowed Motorcycle, Tenant Allowed Golf Cart, Tenant Allowed Motorcycle, Trash, Cable TV, Maintenance Grounds
- Services included: Association Management, Common Areas, Electricity, Internet, Legal/Accounting, Maintenance Grounds, Pest Control, Phone, Pool(s), Sewer, Trash, Water
- HOA fee: $615 monthly
Location
- Region: Pawleys Island
Financial & listing details
- Price per square foot: $769/sqft
- Tax assessed value: $245,000
- Annual tax amount: $3,747
- Date on market: 10/23/2025
- Listing terms: Cash
- Electric utility on property: Yes
Estimated market value
$272,300
$259,000 - $286,000
$1,580/mo
Price history
| Date | Event | Price |
|---|---|---|
| 11/18/2025 | Price change | $280,000-1.8%$769/sqft |
Source:  CCAR #2525792 Report a problem CCAR #2525792 Report a problem | ||
| 10/24/2025 | Listed for sale | $285,000$783/sqft |
Source: CCAR #2525792 Report a problem | ||
| 5/26/2025 | Listing removed | $285,000$783/sqft |
Source: CCAR #2427354 Report a problem | ||
| 3/5/2025 | Price change | $285,000-1.4%$783/sqft |
Source: CCAR #2427354 Report a problem | ||
| 12/20/2024 | Price change | $289,000-2%$794/sqft |
Source: CCAR #2427354 Report a problem | ||
| 12/2/2024 | Listed for sale | $295,000+13.5%$810/sqft |
Source: CCAR #2427354 Report a problem | ||
| 11/1/2022 | Sold | $260,000-8.8%$714/sqft |
Source: CCAR #2220131 Report a problem | ||
| 10/10/2022 | Pending sale | $285,000$783/sqft |
Source: CCAR #2220131 Report a problem | ||
| 9/6/2022 | Listed for sale | $285,000+54.1%$783/sqft |
Source: CCAR #2220131 Report a problem | ||
| 11/23/2021 | Sold | $185,000$508/sqft |
Source: CCAR #2123239 Report a problem | ||
| 10/19/2021 | Pending sale | $185,000$508/sqft |
Source: CCAR #2123239 Report a problem | ||
| 10/15/2021 | Listed for sale | $185,000+166.2%$508/sqft |
Source: CCAR #2123239 Report a problem | ||
| 12/30/2014 | Sold | $69,500-53.3%$191/sqft |
Source: CCAR #1404463 Report a problem | ||
| 2/23/2006 | Sold | $148,900$409/sqft |
Source: Public Record Report a problem | ||
Public tax history
| Year | Property taxes | Tax assessment |
|---|---|---|
| 2024 | $3,747 +2.9% | $14,700 |
| 2023 | $3,643 +52.9% | $14,700 +44.1% |
| 2022 | $2,382 +127.8% | $10,200 +120.6% |
| 2021 | $1,046 +0.1% | $4,623 +15.6% |
| 2020 | $1,044 | $4,000 +49.3% |
| 2019 | -- | $2,680 |
| 2018 | $837 -8.5% | -- |
| 2017 | $915 +3.4% | $4,020 |
| 2016 | $885 | $4,020 |
| 2015 | $885 | -- |
| 2014 | $885 -35.7% | $110,500 |
| 2012 | $1,377 | $110,500 |
| 2011 | -- | $110,500 -15% |
| 2010 | -- | $130,000 +4% |
| 2009 | -- | $125,000 |
| 2008 | -- | $125,000 |
| 2007 | -- | $125,000 +197.6% |
| 2005 | -- | $42,000 |
| 2003 | -- | $42,000 |
| 2002 | -- | $42,000 |
| 2001 | $591 +20.8% | $42,000 |
| 2000 | $489 | $42,000 |
Find assessor info on the county website
Monthly payment
Est. payment
Payment breakdown
Explore the cost of this home by adjusting the details. Changes won't be saved.Climate risks
Neighborhood: Litchfield Beach
Nearby schools
GreatSchools rating
- 9/10Waccamaw Intermediate SchoolGrades: 4-6Distance: 1.3 mi
- 10/10Waccamaw Middle SchoolGrades: 7-8Distance: 1.6 mi
- 8/10Waccamaw High SchoolGrades: 9-12Distance: 3 mi
Schools provided by the listing agent
- Elementary: Waccamaw Elementary School
- Middle: Waccamaw Middle School
- High: Waccamaw High School
Source: CCAR. This data may not be complete. We recommend contacting the local school district to confirm school assignments for this home.
- $349,000-- bd1 ba470 sqft1 Norris Dr #734, Pawleys Island, SC 29585Sold

- $275,000-- bd1 ba357 sqft1 Norris Dr #106, Pawleys Island, SC 29585Sold

- $285,000-- bd1 ba357 sqft1 Norris Dr #202, Pawleys Island, SC 29585Sold

- $240,000-- bd1 ba468 sqft1 Norris Dr #210, Pawleys Island, SC 29585Sold

- $165,000-- bd1 ba398 sqft1 Norris Dr #256, Pawleys Island, SC 29585Sold
- $220,000-- bd1 ba370 sqft1 Norris Dr #259, Pawleys Island, SC 29585Sold
- $242,000-- bd1 ba398 sqft1 Norris Dr #208, Pawleys Island, SC 29585Sold
- $169,900-- bd1 ba468 sqft1 Norris Dr #354, Pawleys Island, SC 29585For Sale
A local agent can set up tours, give advice and negotiate with sellers.
Similar homes
- $325,000-- bd1 ba400 sqft1 Norris Dr. #729, Pawleys Island, SC 29585For Sale

 MLS ID #2615201, Marvin George G Miles, Ocean Front Guru Real Estate. CCAR
 - $173,5001 bd1 ba468 sqft1 Norris Dr #252, Pawleys Island, SC 29585For Sale By Owner
- $189,999-- bd1 ba296 sqftLitchfield Inn, Pawleys Island, SC 29585For Sale
 MLS ID #2610987, The Griggs Team, The Dieter Company. CCAR
 - $169,900-- bd1 ba468 sqftLitchfield Inn, Pawleys Island, SC 29585For Sale
 MLS ID #2520212, Abe Safa Sales Team, Century 21 The Harrelson Group. CCAR
 - $355,0001 bd1 ba500 sqftBridgewater, Pawleys Island, SC 29585For SaleMLS ID #2615115, Scott Ferguson, Pawleys Island Realty Co. CCAR
- $229,9001 bd1 ba545 sqftSummerhouse, Pawleys Island, SC 29585For SaleMLS ID #2612854, C.J. J Brockington III, The Litchfield Company Real Estate. CCAR
- $235,0001 bd1 ba525 sqftSummerhouse, Pawleys Island, SC 29585For SaleMLS ID #2608213, Darissa Thompson Team, The Litchfield Company Real Estate. CCAR
- $209,9001 bd1 ba525 sqft14290 Ocean Hwy. #404, Pawleys Island, SC 29585For SaleMLS ID #2603695, Shane Stillinger, RE/MAX Southern Shores GC. CCAR
- $214,9001 bd1 ba525 sqftSummerhouse, Pawleys Island, SC 29585For SaleMLS ID #2605805, Linda H Crampton, The Litchfield Company Real Estate. CCAR
- $369,0001 bd1 ba525 sqftBridgewater 321, Pawleys Island, SC 29585For SaleMLS ID #2611525, Frank Causey, Realty ONE Group DocksideSouth. CCAR
- $379,0001 bd1 ba500 sqftBridgewater Condos, Pawleys Island, SC 29585For SaleMLS ID #2609121, Vicki Roller, The Litchfield Company Real Estate. CCAR
- $396,0001 bd1 ba500 sqft601 Retreat Beach Circle #423, Pawleys Island, SC 29585For SaleMLS ID #2524743, William ''Bill'' Moody, The Litchfield Company Real Estate. CCAR
- $199,9001 bd1 ba525 sqftSummerhouse, Pawleys Island, SC 29585For SaleMLS ID #2602806, Dave Lord, RE/MAX Executive. CCAR
- $185,0001 bd1 ba525 sqftSummerhouse, Pawleys Island, SC 29585For SaleMLS ID #2605707, Dave Lord, RE/MAX Executive. CCAR
- $258,0001 bd1 ba490 sqft116 S Waccamaw Dr. #302, Murrells Inlet, SC 29576For SaleMLS ID #2614588, Duffy Bisesto Group, RE/MAX Executive - Grande Dunes. CCAR
- $249,9901 bd1 ba500 sqft116 S Waccamaw Dr Unit 106, Garden City Beach, SC 29576For Sale By Owner
- $239,0001 bd1 ba490 sqftDuneside III, Garden City Beach, SC 29576For SaleMLS ID #2602134, Jim A Allison, Dunes Realty Sales. CCAR
- $252,5002 bd1 ba424 sqft6001 - 5627 S Kings Hwy. #5627 Crane Dr., Myrtle Beach, SC 29575For SaleMLS ID #2616311, Brian Fiore, Ocean Lakes Properties. CCAR
- $195,0001 bd1 ba462 sqftGarden City Guest House, Garden City Beach, SC 29576For SaleMLS ID #2603488, Jim A Allison, Dunes Realty Sales. CCAR
- $144,9001 bd1 ba475 sqft2001 S Ocean Boulevard # 1504, Myrtle Beach, SC 29577For Sale
 MLS ID #100568094, Gayle E. Sterling, Highgarden Real Estate of NC. Hive MLS
