Welcome to 5627, this 2016 TINY HOME offers 1 bedroom downstairs and 2 lofts upstairs. Home has done very well on a short term rental program. Outside offer a large covered deck, newly added patio with additional outdoor entertainment area, outdoor shower, large driveway, garage, and front porch. Entering inside you have vaulted ceilings, open concept living room with electric fireplace, dining area, and kitchen. Kitchen offers a wet bar area for coffee bar, wine/drink mini frig, mini sink, wine rack, Island, pantry, and full size appliances. Bathroom located to the left as you go down the hall to the 1st floor bedroom. Stairs to loft 1 with a twin bed, loft 2 has a queen bed. Added AC unit upstairs for additional cooling. Schedule your showing today, this tiny home may not last long!
For sale
Price cut: $7.5K (8/15)
$245,000
6001 - 5627 S Kings Hwy. #5627 Crane Dr., Myrtle Beach, SC 29575
2beds
424sqft
Manufactured Home, Single Family Residence
Built in 2016
-- sqft lot
$236,800 Zestimate®
$578/sqft
$-- HOA
What's special
Electric fireplaceFront porchLarge covered deckFull size appliancesDining areaLarge drivewayOutdoor shower
- 116 days
- 61
- 6
Zillow last checked:
Listing updated:
Listed by:
Brian Fiore 407-340-6904,
Ocean Lakes Properties
Source: CCAR,MLS#: 2616311 Originating MLS: Coastal Carolinas Association of Realtors
Originating MLS: Coastal Carolinas Association of RealtorsFacts & features
Interior
Bedrooms & bathrooms
- Bedrooms: 2
- Bathrooms: 1
- Full bathrooms: 1
Rooms
- Room types: Bathroom, Utility Room
Primary bedroom
- Features: Main Level Primary
- Level: First
Primary bathroom
- Features: Tub Shower
Dining room
- Features: Kitchen/Dining Combo, Vaulted Ceiling(s)
Kitchen
- Features: Kitchen Island, Pantry
Living room
- Features: Ceiling Fan(s), Fireplace, Vaulted Ceiling(s)
Other
- Features: Bedroom on Main Level, Utility Room
Heating
- Central, Electric
Cooling
- Central Air
Appliances
- Included: Microwave, Range, Refrigerator, Dryer, Washer
- Laundry: Washer Hookup
Features
- Furnished, Main Level Primary, Tub Shower, Window Treatments, Bedroom on Main Level, Kitchen Island
- Flooring: Carpet, Luxury Vinyl, Luxury VinylPlank
- Windows: Window Treatments
- Basement: Crawl Space
- Furnished: Yes
Interior area
- Total structure area: 424
- Total interior livable area: 424 sqft
Property
Parking
- Total spaces: 3
- Parking features: Driveway, Golf Cart Garage, Garage Door Opener
- Has garage: Yes
- Has uncovered spaces: Yes
Features
- Patio & porch: Deck, Front Porch, Patio
- Exterior features: Deck, Patio, Storage
Details
- Additional parcels included: ,
- Parcel number: 45905040171
- On leased land: Yes
- Lease amount: $9,278
- Zoning: DP
- Special conditions: None
Construction
Type & style
- Home type: MobileManufactured
- Architectural style: Mobile Home
- Property subtype: Manufactured Home, Single Family Residence
Materials
- Vinyl Siding
- Foundation: Crawlspace
Condition
- Resale
- Year built: 2016
Utilities & green energy
- Utilities for property: Sewer Available
Community & HOA
Community
- Features: Gated, Short Term Rental Allowed
- Security: Gated Community, Security Service
- Subdivision: Ocean Lakes
HOA
- Has HOA: No
- Amenities included: Gated, Security
- Services included: Pool(s), Recycling, Recreation Facilities, Security, Trash
Location
- Region: Myrtle Beach
Financial & listing details
- Price per square foot: $578/sqft
- Date on market: 6/28/2026
- Body type: Single Wide
Estimated market value
$236,800
$225,000 - $249,000
Not available
Price history
| Date | Event | Price |
|---|---|---|
| 8/15/2026 | Price change | $245,000-3%$578/sqft |
Source:  CCAR #2616311 Report a problem CCAR #2616311 Report a problem | ||
| 6/28/2026 | Listed for sale | $252,500+27.5%$596/sqft |
Source: CCAR #2616311 Report a problem | ||
| 3/31/2023 | Sold | $198,000-9.4%$467/sqft |
Source: CCAR #2226811 Report a problem | ||
| 3/10/2023 | Pending sale | $218,500$515/sqft |
Source: CCAR #2226811 Report a problem | ||
| 3/2/2023 | Price change | $218,500-2.9%$515/sqft |
Source: CCAR #2226811 Report a problem | ||
| 12/19/2022 | Listed for sale | $225,000+80.1%$531/sqft |
Source: CCAR #2226811 Report a problem | ||
| 1/12/2021 | Sold | $124,900+13.5%$295/sqft |
Source: CCAR #2019597 Report a problem | ||
| 10/29/2019 | Sold | $110,000$259/sqft |
Source: CCAR #1917636 Report a problem | ||
Public tax history
Tax history is unavailable.
Monthly payment
Climate risks
Neighborhood: 29575
Nearby schools
Schools provided by the listing agent
- Elementary: Lakewood Elementary School
- Middle: Socastee Middle School
- High: Socastee High School
Source: CCAR. This data may not be complete. We recommend contacting the local school district to confirm school assignments for this home.
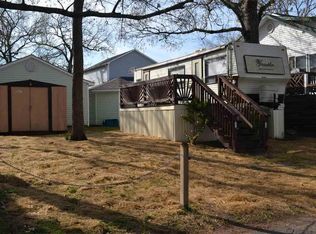
- $80,6001 bd1 ba248 sqft6001 S Kings Hwy SIDE 5627, Myrtle Beach, SC 29575Off Market
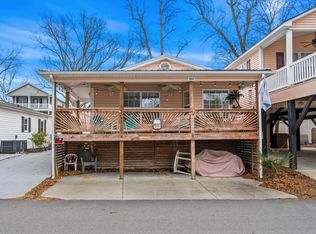
- $399,0002 bd2 ba827 sqft6001-5730 S Kings Hwy, Myrtle Beach, SC 29575Sold

- $233,0003 bd2 ba800 sqft6001-5623 S Kings Hwy, Myrtle Beach, SC 29575Sold
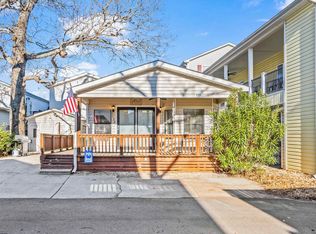
- $149,0003 bd1 ba780 sqft6001-5732 S Kings Hwy, Myrtle Beach, SC 29575Sold
Similar homes
- $219,9002 bd2 ba620 sqft6001-1757 S Kings Hwy. #1757, Myrtle Beach, SC 29575For Sale

 MLS ID #2523207, Michael B Minter, Ocean Lakes Properties. CCAR
 - $208,9993 bd2 ba572 sqft6001-1643 S Kings Hwy., Myrtle Beach, SC 29575For Sale
 MLS ID #2615927, Nathaniel Wilson, Century 21 Palms Realty. CCAR
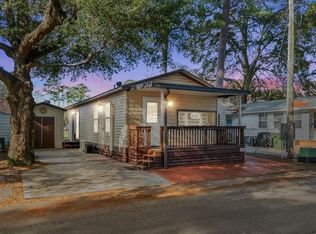
 - $225,0002 bd2 ba592 sqft6001 1742 South Kings Hwy., Myrtle Beach, SC 29575For Sale
 MLS ID #2605783, Abby M Copeland, Ocean Lakes Properties. CCAR
 - $149,9002 bd1 ba450 sqft6001 S Kings Hwy. #N-71, Myrtle Beach, SC 29575For Sale
 MLS ID #2615246, Nathaniel Wilson, Century 21 Palms Realty. CCAR
 - $184,9002 bd2 ba500 sqft6001-1602 S Kings Hwy. #1602, Myrtle Beach, SC 29575For SaleMLS ID #2621571, Michael B Minter, Ocean Lakes Properties. CCAR
- $129,0002 bd1 ba399 sqft6001 - M-36 S Kings Hwy. #M-36, Myrtle Beach, SC 29575For SaleMLS ID #2622857, Brian Fiore, Ocean Lakes Properties. CCAR
- $180,0003 bd1 ba608 sqft6001 L14 South Kings Hwy., Myrtle Beach, SC 29575For SaleMLS ID #2613233, Abby M Copeland, Ocean Lakes Properties. CCAR
- $169,0002 bd2 ba600 sqft6001 - 1350 S Kings Hwy. #1350 Dolphin Dr., Myrtle Beach, SC 29575For SaleMLS ID #2624306, Brian Fiore, Ocean Lakes Properties. CCAR
- $175,0002 bd2 ba516 sqft6001 1688 South Kings Hwy., Myrtle Beach, SC 29575For SaleMLS ID #2602967, Abby M Copeland, Ocean Lakes Properties. CCAR
- $230,0001 bd1 ba560 sqftBuilding A, Myrtle Beach, SC 29575For SaleMLS ID #2603485, Penny L Walls, CRG Homes. CCAR
- $147,0002 bd1 ba492 sqft6001-1441 South Kings Hwy., Myrtle Beach, SC 29575For SaleMLS ID #2622080, McAteer Legacy Team, Century 21 Palms Realty. CCAR
- $190,0001 bd1 ba560 sqftBuilding A, Myrtle Beach, SC 29575For SaleMLS ID #2622471, Debbie B Stallings, Keller Williams Ballantyne Area. CCAR
- $149,999-- bd1 ba548 sqftRenaissance Tower, Myrtle Beach, SC 29575For SaleMLS ID #2620820, Robin H Keefover, Realty ONE Group Dockside. CCAR
- $128,000-- bd1 ba382 sqft5905 S Kings Hwy. #809, Myrtle Beach, SC 29575For SaleMLS ID #2614795, Jessica C Williams, CB Sea Coast Advantage CF. CCAR
- $239,9001 bd1 ba572 sqftCarolina Shores II, Garden City Beach, SC 29576For SaleMLS ID #2616635, Stephanie T Steed, CB Sea Coast Advantage MI. CCAR
- $159,900-- bd1 ba548 sqftRennaisance Towers, Myrtle Beach, SC 29577For SaleMLS ID #2612766, Lisa Josephs, RE/MAX Southern Shores GC. CCAR
- $229,0003 bd2 ba550 sqft9700 Kings Rd. #P28, Myrtle Beach, SC 29572For SaleMLS ID #2618955, Derek Heppe, Ace Realty, LLC. CCAR
- $229,9002 bd1 ba551 sqftSea Watch Landing, Garden City Beach, SC 29576For SaleMLS ID #2605504, Jonathan M Hyman, Dunes Realty Sales. CCAR
- $234,0002 bd1 ba584 sqft301 N Waccamaw Dr. #211, Murrells Inlet, SC 29576For SaleMLS ID #2525981, FD Deaton, EXP Realty LLC. CCAR
