Nestled in a newly updated co-op building in the heart of Eastchester, this beautifully renovated two-bedroom, two-full bath end unit offers the perfect blend of modern elegance, comfort, and convenience. Ideally located just minutes from restaurants, bars, shopping, parks, highly regarded Eastchester schools, buses, and Crestwood train station, you'll enjoy easy access to everything the area has to offer.
Bright and spacious throughout, this exceptional home features large rooms, high ceilings, crown molding, recessed LED lighting, refinished hardwood floors, all new doors and hardware, a huge walk-in closet in primary bedroom, many additional closets throughout, all new wiring with new circuit breaker and a fabulous layout designed for both everyday living and effortless entertaining.
The updated kitchen boasts granite countertops, stainless steel appliances, and an open design that connects seamlessly to both the dining room and hallway. High-end appliances include special features such as a built-in ice maker, air fryer, and microwave, adding both style and functionality to the space.
As an added bonus, residents have the opportunity to join the prestigious Lake Isle Country Club, offering golf, tennis, swimming, and a vibrant social atmosphere.
Don't miss this rare opportunity to own a serene, stylish, and spacious home in one of Eastchester's most desirable locations!
Pending
$519,000
1 Oakridge Place #5K, Eastchester, NY 10709
2beds
1,140sqft
Stock Cooperative, Residential
Built in 1960
-- sqft lot
$-- Zestimate®
$455/sqft
$-- HOA
What's special
Newly updated co-op buildingLarge roomsHigh ceilingsStainless steel appliancesCrown moldingMany additional closets throughoutBuilt-in ice maker
- 69 days |
- 52 |
- 1 |
Zillow last checked:
Listing updated:
Listed by:
ERA Insite Realty Services 914-949-9600,
Christina M. Lafaro 914-497-1447
Source: OneKey® MLS as distributed by MLS GRID,MLS#: 1006713
Facts & features
Interior
Bedrooms & bathrooms
- Bedrooms: 2
- Bathrooms: 2
- Full bathrooms: 2
Primary bedroom
- Description: Large corner bedroom with hard wood floor, crown molding, ceiling fan with remote, ensuite bathroom and huge walk in closet
Bedroom 2
- Description: Spacious and bright front facing bedroom with crown molding, hardwood floors, ceiling fan with remote and closet
Primary bathroom
- Description: Updated ensuite with walk in shower and window
Bathroom 2
- Description: Fully renovated
Dining room
- Description: open to kitchen and living room
Kitchen
- Description: Beautifully updated with granite counters, stainless steel appliances and recessed lighting
Living room
- Description: Spacious and bright Living room with separate dining area. Features recessed lighting, crown molding, hardwood floors, and 2 closets
Heating
- Natural Gas
Cooling
- Wall/Window Unit(s)
Appliances
- Included: Dishwasher, Exhaust Fan, Gas Oven, Microwave, Refrigerator, Stainless Steel Appliance(s)
- Laundry: Common Area
Features
- Ceiling Fan(s), Chandelier, Crown Molding, Elevator, Galley Type Kitchen, Granite Counters, High Ceilings, Primary Bathroom, Recessed Lighting, Walk Through Kitchen, Walk-In Closet(s)
- Flooring: Ceramic Tile, Hardwood
- Windows: Double Pane Windows, Screens
- Attic: None
- Has fireplace: No
- Common walls with other units/homes: 2+ Common Walls
Interior area
- Total structure area: 1,140
- Total interior livable area: 1,140 sqft
Property
Parking
- Parking features: Waitlist
Features
- Levels: One
- Has view: Yes
- View description: City, Neighborhood
Details
- Special conditions: Probate Listing
Construction
Type & style
- Home type: Cooperative
- Property subtype: Stock Cooperative, Residential
- Attached to another structure: Yes
Materials
- Brick
- Foundation: Concrete Perimeter
Condition
- Year built: 1960
Utilities & green energy
- Sewer: Public Sewer
- Water: Public
- Utilities for property: Cable Available, Electricity Connected, Natural Gas Connected, Phone Available, Sewer Connected, Trash Collection Public, Water Connected
Community & HOA
Community
- Security: Building Security, Fire Alarm, Fire Escape, Smoke Detector(s)
HOA
- Has HOA: No
- HOA name: One Oakridge Owners
Location
- Region: Eastchester
Financial & listing details
- Price per square foot: $455/sqft
- Date on market: 6/2/2026
- Cumulative days on market: 69 days
- Listing agreement: Exclusive Right To Sell
- Listing terms: Cash,Contract,Conventional,FHA
- Inclusions: Dishwasher, Stove w/ Air Fryer, Microwave, Refrigerator w/ Ice Machine, 3 A/C Units
- Exclusions: None
- Electric utility on property: Yes
Estimated market value
Not available
Estimated sales range
Not available
Not available
Price history
| Date | Event | Price |
|---|---|---|
| 6/17/2026 | Pending sale | $519,000$455/sqft |
Source:  OneKey® MLS as distributed by MLS GRID #1006713 Report a problem OneKey® MLS as distributed by MLS GRID #1006713 Report a problem | ||
| 6/2/2026 | Listed for sale | $519,000+40.3%$455/sqft |
Source: OneKey® MLS as distributed by MLS GRID #1006713 Report a problem | ||
| 10/6/2021 | Sold | $370,000-7.3%$325/sqft |
Source: OneKey® MLS as distributed by MLS GRID #H6120485 Report a problem | ||
| 7/29/2021 | Pending sale | $399,000$350/sqft |
Source: OneKey® MLS as distributed by MLS GRID #H6120485 Report a problem | ||
| 5/31/2021 | Listed for sale | $399,000$350/sqft |
Source: OneKey® MLS as distributed by MLS GRID #H6120485 Report a problem | ||
| 12/31/2016 | Listing removed | $2,300-2.1%$2/sqft |
Source: A.T. White Realty Ltd. #4609198 Report a problem | ||
| 8/31/2016 | Listing removed | $2,350$2/sqft |
Source: A.T. White Realty Ltd. #4609198 Report a problem | ||
| 3/7/2016 | Listed for rent | $2,350+2.2%$2/sqft |
Source: A.T. White Realty Ltd. #4609198 Report a problem | ||
| 5/24/2014 | Listing removed | $2,300$2/sqft |
Source: A.T. White Realty Ltd. #3402846 Report a problem | ||
| 2/5/2014 | Listed for rent | $2,300$2/sqft |
Source: A.T. White Realty Ltd. #3402846 Report a problem | ||
Public tax history
Tax history is unavailable.
Monthly payment
Climate risks
Neighborhood: 10709
Nearby schools
GreatSchools rating
- 9/10Anne Hutchinson SchoolGrades: 2-5Distance: 0.2 mi
- 7/10Eastchester Middle SchoolGrades: 6-8Distance: 0.3 mi
- 8/10Eastchester Senior High SchoolGrades: 9-12Distance: 0.3 mi
Schools provided by the listing agent
- Elementary: Anne Hutchinson
- Middle: Eastchester Middle School
- High: Eastchester Senior High School
Source: OneKey® MLS as distributed by MLS GRID. This data may not be complete. We recommend contacting the local school district to confirm school assignments for this home.
- $385,0002 bd2 ba1.1k sqft1 Oakridge Pl APT 2K, Eastchester, NY 10709Sold
- $---- bd-- ba-- sqft1 Oakridge Pl APT 6D, Eastchester, NY 10709Off Market
- $---- bd-- ba-- sqft1 Oakridge Pl APT 3K, Eastchester, NY 10709Off Market
- $230,0001 bd1 ba900 sqft1 Oakridge Pl APT 6F, Eastchester, NY 10709Sold
- $527,3001 bd1 ba900 sqft1 Oakridge Pl APT 2B, Eastchester, NY 10709Off Market
- $291,4001 bd1 ba900 sqft1 Oakridge Pl APT 1E, Eastchester, NY 10709Off Market
- $341,9001 bd1 ba800 sqft1 Oakridge Pl APT 3A, Eastchester, NY 10709Off Market
- $278,0001 bd1 ba900 sqft1 Oakridge Pl APT 2E, Eastchester, NY 10709Off Market
- $244,6001 bd1 ba850 sqft1 Oakridge Pl APT 2A, Eastchester, NY 10709Off Market
A local agent can set up tours, give advice and negotiate with sellers.
Similar homes
- $525,0002 bd1 ba950 sqft1183 California Road #B-1, Eastchester, NY 10709For Sale
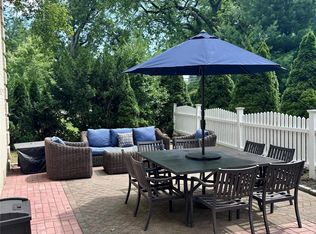
 MLS ID #1022575, Debra Navaretta, Listing by: Patricia Forgione's Realty. OneKey® MLS as distributed by MLS GRID
 - $475,0002 bd1 ba950 sqft1217 California Road #A-23, Eastchester, NY 10709For Sale
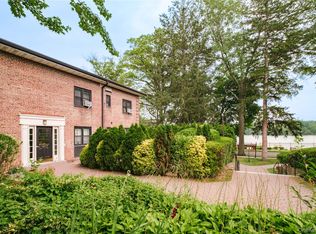 MLS ID #1022196, Deborah Vazquez, Listing by: Ragette Real Estate, Inc.. OneKey® MLS as distributed by MLS GRID
 - $689,9993 bd2 ba1.5k sqft20 Channing Place #2L, Eastchester, NY 10709For Sale
 MLS ID #1021548, Carolyn Constantine, Listing by: Coldwell Banker Realty. OneKey® MLS as distributed by MLS GRID
 - $550,0002 bd2 ba1.3k sqft3 Lawrence Park Crescent #3, Bronxville, NY 10708For Sale
 MLS ID #1012893, Robert Oramas, Listing by: PMI Hudson. OneKey® MLS as distributed by MLS GRID
 - $459,0002 bd1 ba993 sqft17 Broadway #2F, Harrison, NY 10528For SaleMLS ID #1030724, Margaret D. Chacon, Listing by: Keller Williams Realty Partner. OneKey® MLS as distributed by MLS GRID
- $589,9003 bd1 ba1.2k sqft667 Plaza Avenue, Mamaroneck, NY 10543For SaleMLS ID #1012218, Valeria Vilela, Listing by: Century 21 AllPoints Realty. OneKey® MLS as distributed by MLS GRID
- $525,0002 bd2 ba1.2k sqft671 Pelham Road #D9, New Rochelle, NY 10805For SaleMLS ID #1026301, Richard Castro, Listing by: Howard Hanna Rand Realty. OneKey® MLS as distributed by MLS GRID
- $489,0002 bd1 ba1k sqft27 Avon Circle #D, Port Chester, NY 10573For SaleMLS ID #1011738, Ted Becerra, Listing by: Coldwell Banker Realty. OneKey® MLS as distributed by MLS GRID
- $699,0003 bd2 ba1.2k sqft4218 Bruner Avenue, Bronx, NY 10466For SaleMLS ID #1007552, Antoneil Nicely, Listing by: Keller Williams Realty NYC Grp. OneKey® MLS as distributed by MLS GRID
- $420,0002 bd2 ba1.2k sqft2 fountain lane #2e, Scarsdale, NY 10583For SaleMLS ID #1025099, Lei Wang, Listing by: Keller Williams Realty Group. OneKey® MLS as distributed by MLS GRID
- $450,0002 bd2 ba1.2k sqft120 Hartsdale E Avenue #7F, Hartsdale, NY 10530For SaleMLS ID #1021909, Junko Suzuki, Listing by: Realty J. One. OneKey® MLS as distributed by MLS GRID
- $395,0002 bd1 ba850 sqft1613 Old Country Road, Elmsford, NY 10523For SaleMLS ID #1019936, Marc J. Nieto, Listing by: Epique Realty. OneKey® MLS as distributed by MLS GRID
- $405,0002 bd1 ba879 sqft129 Fenimore Rd #129B, Mamaroneck, NY 10543For SaleMLS ID #1035255, Debbi Aulfinger, Listing by: Gold Standard Realty LLC. OneKey® MLS as distributed by MLS GRID
- $405,0003 bd2 ba1.2k sqft113 Beacon Hill Dr #E25, Dobbs Ferry, NY 10522For SaleMLS ID #1035694, Michael Criscuolo, Listing by: Houlihan Lawrence Inc.. OneKey® MLS as distributed by MLS GRID
- $539,9993 bd2 ba1.3k sqft291 Surf Drive #214B, Bronx, NY 10473For SaleMLS ID #1014745, Nikaury Bruno, Listing by: Century 21 Galvez. OneKey® MLS as distributed by MLS GRID
- $349,0002 bd1 ba1k sqft2333 Palmer Avenue #2F, New Rochelle, NY 10801For SaleMLS ID #1004309, Lisa M. Latella, Listing by: Philip P. Latella Real Estate. OneKey® MLS as distributed by MLS GRID
- $650,0002 bd2 ba1.1k sqftEast Ridge, Cliffside Park, NJ 07010For SaleMLS ID #260015535, AMREEN AHMED. HCMLS
- $559,0003 bd2 ba1.2k sqft126 Beacon Lane #68, Bronx, NY 10473For SaleMLS ID #1029314, Mildred M. Valentin, Listing by: Howard Hanna Rand Realty. OneKey® MLS as distributed by MLS GRID
- $520,0001 bd1 ba750 sqft222 7th Street #3C, Garden City, NY 11530For SaleMLS ID #997009, Patricia C. O Grady, Listing by: Howard Hanna Coach. OneKey® MLS as distributed by MLS GRID
- $345,0002 bd1 ba1.2k sqft12 Westchester Avenue #5A, White Plains, NY 10601For SaleMLS ID #1028557, Jeremy Zucker, Listing by: Keller Williams NY Realty. OneKey® MLS as distributed by MLS GRID
