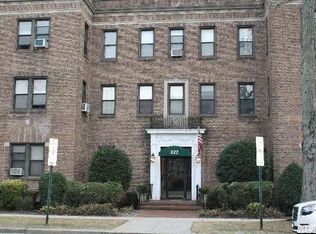
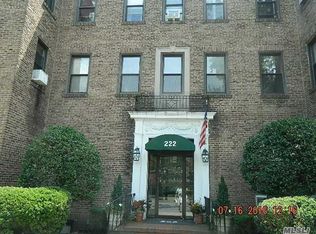
Prime location on vibrant 7th Street, this sunny and bright front-facing, third-floor, walk-up condo offers the perfect blend of charm, convenience, and main street living. Unit 3C features a generously sized one-bedroom layout with true center hall with closet, a full bathroom, a large LR with French doors, and an eat-in kitchen. There is a bonus dressing area with an additional closet off of the Bedroom.
Additional Details: High ceilings, traditional moldings and hardwood floors throughout. Assigned storage unit in basement, first-floor common laundry room and a private garden courtyard. Municipal parking is conveniently located directly behind the building.
Ideally situated just moments from shops, restaurants, and the railroad, residents enjoy easy access to the full amenities of the Village of Garden City . *non-elevator building. *Dogs and cats allowed.
For sale
$520,000
222 7th Street #3C, Garden City, NY 11530
1beds
750sqft
Condominium, Residential
Built in 1928
-- sqft lot
$-- Zestimate®
$693/sqft
$539/mo HOA
What's special
Traditional moldingsPrivate garden courtyardGenerously sized one-bedroom layoutHigh ceilingsHardwood floors throughoutEat-in kitchenSunny and bright front-facing
- 76 days |
- 1,573 |
- 34 |
Zillow last checked:
Listing updated:
Listed by:
Howard Hanna Coach 516-746-5511,
Patricia C. O Grady 516-746-5511
Source: OneKey® MLS as distributed by MLS GRID,MLS#: 997009
Facts & features
Interior
Bedrooms & bathrooms
- Bedrooms: 1
- Bathrooms: 1
- Full bathrooms: 1
Bedroom 1
- Description: Fits a king sized bed, large closet, additional bonus closet/dressing area off of bath/BR area
Bathroom 1
- Description: Tub/Shower combo with window
Kitchen
- Description: Granite countertops, gas range,Stainless fridge/dishwasher, room to eat in.
Living room
- Description: Facing 7th St. Large and bright with an eating area and French doors to front hallway
Heating
- Steam
Cooling
- None
Appliances
- Included: Dishwasher, Gas Cooktop, Gas Oven, Refrigerator
- Laundry: Common Area, Laundry Room
Features
- Natural Woodwork, Original Details, Stone Counters
- Flooring: Hardwood
- Basement: Common
- Attic: None
- Has fireplace: No
- Common walls with other units/homes: Center
Interior area
- Total structure area: 750
- Total interior livable area: 750 sqft
Property
Parking
- Parking features: Open
Features
- Levels: One
Lot
- Size: 0.39 Acres
Details
- Parcel number: 201134091000124UCA016800302
- Special conditions: None
Construction
Type & style
- Home type: Condo
- Property subtype: Condominium, Residential
- Attached to another structure: Yes
Materials
- Brick
Condition
- Year built: 1928
Utilities & green energy
- Sewer: Public Sewer
- Water: Public
- Utilities for property: Cable Available, Electricity Connected
Community & HOA
HOA
- Has HOA: Yes
- Services included: Heat, Water
- HOA fee: $539 monthly
- HOA phone: 516-349-0540
Location
- Region: Garden City
Financial & listing details
- Price per square foot: $693/sqft
- Annual tax amount: $4,516
- Date on market: 6/3/2026
- Cumulative days on market: 77 days
- Listing agreement: Exclusive Right To Sell
- Electric utility on property: Yes
Estimated market value
Not available
Estimated sales range
Not available
Not available
Price history
| Date | Event | Price |
|---|---|---|
| 6/3/2026 | Listed for sale | $520,000$693/sqft |
Source:  OneKey® MLS as distributed by MLS GRID #997009 Report a problem OneKey® MLS as distributed by MLS GRID #997009 Report a problem | ||
Public tax history
Tax history is unavailable.
Monthly payment
Climate risks
Neighborhood: 11530
Nearby schools
GreatSchools rating
- 9/10Stewart SchoolGrades: 2-5Distance: 0.9 mi
- 10/10Garden City Middle SchoolGrades: 6-8Distance: 0.6 mi
- 10/10Garden City High SchoolGrades: 9-12Distance: 1.2 mi
Schools provided by the listing agent
- Elementary: Stewart School
- Middle: Garden City Middle School
- High: Garden City High School
Source: OneKey® MLS as distributed by MLS GRID. This data may not be complete. We recommend contacting the local school district to confirm school assignments for this home.
- $686,0002 bd1 ba-- sqft222 7th St APT 1B, Garden City, NY 11530Off Market
- $434,9001 bd1 ba750 sqft222 7th St, Garden City, NY 11530Off Market
- $500,0001 bd1 ba596 sqft222 7th St APT 1K, Garden City, NY 11530Pending

- $134,7001 bd1 ba-- sqft222 7th St, Garden City, NY 11530Off Market
- $820,600-- bd-- ba-- sqft222 7th St, Garden City, NY 11530Off Market
- $168,080-- bd-- ba-- sqft222 7th St #201, Garden City, NY 11530Off Market
- $696,100-- bd-- ba-- sqft222 7th St #203, Garden City, NY 11530Off Market
- $618,3001 bd1 ba775 sqft222 7th St, Garden City, NY 11530Off Market
- $539,4001 bd1 ba750 sqft222 7th St APT 2G, Garden City, NY 11530Off Market
A local agent can set up tours, give advice and negotiate with sellers.
Similar homes
- $524,9992 bd1 ba1k sqft137 E Roosevelt Avenue, Roosevelt, NY 11575For Sale

 MLS ID #1036743, Anthony Q. Howell, Listing by: Victory Top Service Realty. OneKey® MLS as distributed by MLS GRID
 - $549,0001 bd1 ba825 sqft211 Madison Avenue, Franklin Square, NY 11010For Sale
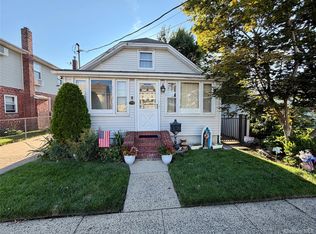 MLS ID #1035468, Gregory Ricci, Listing by: Charles Rutenberg Realty Inc. OneKey® MLS as distributed by MLS GRID
 - $569,0001 bd1 ba889 sqft103 Meacham Avenue, Elmont, NY 11003For Sale
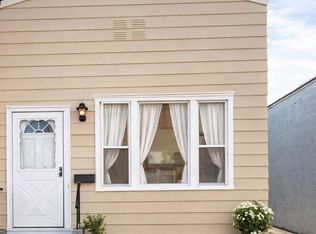 MLS ID #974437, Nadeen Stewart MRP, Listing by: Charles Rutenberg Realty Inc. OneKey® MLS as distributed by MLS GRID
 - $539,0002 bd1 ba850 sqft48-18 44th Street #1C, Woodside, NY 11377For Sale
 MLS ID #1038620, Robert J. Swiderski, Listing by: RealTegrity NY LLC. OneKey® MLS as distributed by MLS GRID
 - $449,9991 bd1 ba637 sqft70-47A Park Drive E, Kew Garden Hills, NY 11367For SaleMLS ID #1009494, Pingping Lu, Listing by: Block & Lot Services Inc. OneKey® MLS as distributed by MLS GRID
- $649,8883 bd2 ba1.1k sqft75 Maplewood Avenue, Hempstead, NY 11550For SaleMLS ID #1031450, Juan M. Portillo, Listing by: Mint Homes LI LLC. OneKey® MLS as distributed by MLS GRID
- $658,0002 bd2 ba727 sqft43-18 Robinson Street #7C, Flushing, NY 11355For SaleMLS ID #1040027, Meizi Cui, Listing by: E Realty International Corp. OneKey® MLS as distributed by MLS GRID
- $425,0002 bd1 ba940 sqft8384 116th Street #6B, Richmond Hill, NY 11418For SaleMLS ID #1034429, Kellyann Imeidopf, Listing by: Coldwell Banker American Homes. OneKey® MLS as distributed by MLS GRID
- $495,0001 bd1 ba950 sqft6360 102nd St APT D1, Rego Park, NY 11374ActiveMLS ID #S1810551, Gregory Yadgaroff, Listing by: The Realty Depot. StreetEasy
- $555,0001 bd1 ba780 sqft1 Bay Club Drive #3L, Bayside, NY 11360For SaleMLS ID #997993, Donald Chenh, Listing by: Voro LLC. OneKey® MLS as distributed by MLS GRID
- $515,0002 bd1 ba871 sqft2108 Dorchester Rd APT 4A, Brooklyn, NY 11226ActiveMLS ID #S1831544, Sonia Bromberg, Listing by: SYB Realty Group Inc. StreetEasy
- $565,0002 bd2 ba1k sqft143-40 41 Avenue #4H, Flushing, NY 11355For SaleMLS ID #1038328, Dong Zheng, Listing by: Century Homes Realty Group LLC. OneKey® MLS as distributed by MLS GRID
- $600,0002 bd2 ba1k sqft311 Atlantic Avenue, Freeport, NY 11520For SaleMLS ID #1033416, Dushawn Gordon, Listing by: HomeSmart Premier Living Rlty. OneKey® MLS as distributed by MLS GRID
- $489,0002 bd1 ba950 sqft84-55 Daniels Street #5C, Briarwood, NY 11435For SaleMLS ID #1013346, Binit Kumar, Listing by: HomeSmart Premier Living Rlty. OneKey® MLS as distributed by MLS GRID
- $378,0002 bd1 ba651 sqft255-49 75th Avenue 2nd Floor, Glen Oaks, NY 11004For SaleMLS ID #1036791, Susan Sanchez CBR SRES, Listing by: Signature Premier Properties. OneKey® MLS as distributed by MLS GRID
- $269,0001 bd1 ba850 sqft194 Smith Street #1M, Freeport, NY 11520For SaleMLS ID #1029037, Ilonna Takhalova, Listing by: Signature Premier Properties. OneKey® MLS as distributed by MLS GRID
- $365,0001 bd1 ba829 sqft149-30 88th Street #LJ, Howard Beach, NY 11414For SaleMLS ID #1017502, Michele Sciaretta C2EX PSA SFR ABR, Listing by: Keller Williams Realty Liberty. OneKey® MLS as distributed by MLS GRID
- $495,0001 bd1 ba810 sqft11011 Queens Boulevard #3M, Forest Hills, NY 11375For SaleMLS ID #1009429, Melvin Mercado, Listing by: Real Broker NY LLC. OneKey® MLS as distributed by MLS GRID
- $349,9992 bd1 ba838 sqft84-70 129th Street #5B, Kew Gardens, NY 11415For SaleMLS ID #1019046, Alberto Castillo, Listing by: Atlantis Realty Group Corp. OneKey® MLS as distributed by MLS GRID
- $419,0002 bd1 ba850 sqft1 Jefferson Avenue #F3, Rockville Centre, NY 11570For SaleMLS ID #1004524, Amanda Lazzinnaro, Listing by: Ormond Park Realty Inc. OneKey® MLS as distributed by MLS GRID
