Four Bedroon, 2.1 Updated Baths, Colonial with Finished Basement, 2 Car Garage, Cul-De-Sac, 2017 Renovated Kitchen with 42" Cabinets, Stainless Steel Appliances, Wood Burning Fireplace, Hardwood Floors, Recessed Lighting, Invisable Fence, Large Private Deck, Professional Landscaping
Under contract
$785,000
1 Pegasus Ct, Raritan Twp., NJ 08551
4beds
--sqft
:
Get pre-qualified$5,636/mo
Single Family Residence
Built in 1995
1.18 Acres Lot
$-- Zestimate®
$--/sqft
$-- HOA
What's special
- 26 days |
- 1,818 |
- 123 |
Zillow last checked:
Listing updated:
Listed by:
Jacqueline Suddeath 908-306-9600,
Re/Max Pinnacle
Source: GSMLS,MLS#: 4037509
Facts & features
Interior
Bedrooms & bathrooms
- Bedrooms: 4
- Bathrooms: 3
- Full bathrooms: 2
- 1/2 bathrooms: 1
Primary bedroom
- Description: Full Bath, Walk-In Closet
Bedroom 1
- Level: Second
- Area: 204
- Dimensions: 17 x 12
Bedroom 2
- Level: Second
- Area: 121
- Dimensions: 11 x 11
Bedroom 3
- Level: Second
- Area: 121
- Dimensions: 11 x 11
Bedroom 4
- Level: Second
- Area: 96
- Dimensions: 12 x 8
Primary bathroom
- Features: Stall Shower And Tub
Dining room
- Features: Formal Dining Room
- Level: First
- Area: 144
- Dimensions: 12 x 12
Family room
- Level: First
- Area: 266
- Dimensions: 19 x 14
Kitchen
- Features: Eat-in Kitchen
- Level: First
- Area: 276
- Dimensions: 23 x 12
Living room
- Level: First
- Area: 168
- Dimensions: 14 x 12
Basement
- Features: Rec Room, Utility Room
Heating
- 1 Unit, Forced Air, Natural Gas
Cooling
- 1 Unit, Central Air
Appliances
- Included: Dishwasher, Dryer, Microwave, Range/Oven-Gas, Refrigerator, Washer, Electric Water Heater
- Laundry: Laundry Room
Features
- Rec Room
- Flooring: Tile, Wood
- Windows: Skylight(s)
- Basement: Yes,Finished
- Number of fireplaces: 1
- Fireplace features: Family Room, Wood Burning
Property
Parking
- Total spaces: 6
- Parking features: 1 Car Width, Driveway-Exclusive, Attached Garage, Built-In Garage, Garage Door Opener
- Attached garage spaces: 2
- Uncovered spaces: 6
Features
- Patio & porch: Deck
- Exterior features: Curbs
Lot
- Size: 1.18 Acres
- Dimensions: 1.175
- Features: Corner Lot, Cul-De-Sac, Level
Details
- Parcel number: 1921000800014000140000
- Zoning description: Residential
Construction
Type & style
- Home type: SingleFamily
- Architectural style: Colonial
- Property subtype: Single Family Residence
Materials
- Vinyl Siding
- Roof: Asphalt Shingle
Condition
- Year built: 1995
- Major remodel year: 2017
Utilities & green energy
- Gas: Gas-Natural
- Sewer: Septic Tank
- Water: Well
- Utilities for property: Underground Utilities, Electricity Connected, Natural Gas Connected, Cable Available, Garbage Extra Charge
Community & HOA
Community
- Subdivision: Winners Circle
Location
- Region: Ringoes
Financial & listing details
- Tax assessed value: $422,700
- Annual tax amount: $12,803
- Date on market: 7/9/2026
- Ownership type: Fee Simple
- Electric utility on property: Yes
Estimated market value
Not available
Estimated sales range
Not available
Not available
Price history
| Date | Event | Price |
|---|---|---|
| 7/17/2026 | Pending sale | $785,000 |
Source:  GSMLS #4037509 Report a problem GSMLS #4037509 Report a problem | ||
| 7/9/2026 | Listed for sale | $785,000+226.4% |
Source: GSMLS #4037509 Report a problem | ||
| 10/16/1998 | Sold | $240,500+3.3% |
Source: Public Record Report a problem | ||
| 10/24/1995 | Sold | $232,900 |
Source: Public Record Report a problem | ||
Public tax history
| Year | Property taxes | Tax assessment |
|---|---|---|
| 2025 | $12,246 | $422,700 |
| 2024 | $12,246 +8.7% | $422,700 |
| 2023 | $11,264 +3.9% | $422,700 |
| 2022 | $10,837 +2.1% | $422,700 |
| 2021 | $10,618 +2.1% | $422,700 |
| 2020 | $10,398 +1.3% | $422,700 |
| 2019 | $10,267 +1.6% | $422,700 |
| 2018 | $10,106 +1.9% | $422,700 |
| 2017 | $9,920 +2.7% | $422,700 |
| 2016 | $9,662 +1.4% | $422,700 |
| 2015 | $9,531 +0.1% | $422,700 |
| 2014 | $9,519 +1.1% | $422,700 |
| 2013 | $9,417 +1% | $422,700 |
| 2012 | $9,328 +0.1% | $422,700 |
| 2011 | $9,320 +0.8% | $422,700 |
| 2010 | $9,246 -2.6% | $422,700 -3.5% |
| 2009 | $9,492 +1.4% | $438,000 -10.7% |
| 2008 | $9,360 +18.7% | $490,300 |
| 2007 | $7,882 | $490,300 +107.4% |
| 2006 | -- | $236,400 |
| 2005 | -- | $236,400 +1.1% |
| 2004 | -- | $233,800 |
| 2003 | -- | $233,800 |
| 2002 | -- | $233,800 |
| 2001 | -- | $233,800 |
Find assessor info on the county website
Monthly payment
Est. payment
Payment breakdown
Explore the cost of this home by adjusting the details. Changes won't be saved.Climate risks
Neighborhood: Copper Hill
Nearby schools
GreatSchools rating
- 8/10Copper Hill SchoolGrades: PK-4Distance: 0.9 mi
- 6/10J P Case Middle SchoolGrades: 7-8Distance: 2.3 mi
- 6/10Hunterdon Central High SchoolGrades: 9-12Distance: 3.3 mi
Schools provided by the listing agent
- Elementary: Copper Hill
- Middle: Reading-fleming
- High: Hunterdon Cent
Source: GSMLS. This data may not be complete. We recommend contacting the local school district to confirm school assignments for this home.
- $781,100-- bd-- ba2.4k sqft2 Pegasus Ct, Ringoes, NJ 08551Off Market
- $773,9004 bd3 ba2.3k sqft3 Pegasus Ct, Ringoes, NJ 08551Off Market

- $840,300-- bd-- ba2.9k sqft3 Windy Way, Ringoes, NJ 08551Off Market
- $738,8004 bd4 ba2.6k sqft8 Windy Way, Ringoes, NJ 08551Off Market
- $757,7004 bd2 ba-- sqft4 Pegasus Ct, Ringoes, NJ 08551Off Market
- $708,800-- bd-- ba1.8k sqft6 Windy Way, Ringoes, NJ 08551Off Market
- $821,9004 bd3 ba-- sqft1 Palomino Ct, Ringoes, NJ 08551Off Market
- $771,6004 bd3 ba2.3k sqft5 Pegasus Ct, Ringoes, NJ 08551Off Market
A local agent can set up tours, give advice and negotiate with sellers.
Similar homes
- $895,0004 bd4 ba-- sqft13 Wilson Way, Raritan Twp., NJ 08551For Sale
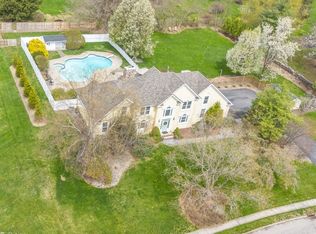 MLS ID #4021018, Linda Zotti, Coldwell Banker Realty. GSMLS
 - $899,9904 bd3 ba3.7k sqft1 Tanager Dr, Raritan Twp., NJ 08551For Sale
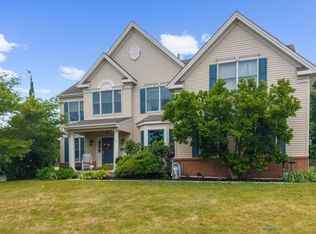 MLS ID #4039278, Paula Anastasio, Weichert Realtors. GSMLS
 - $979,0004 bd3 ba-- sqft3 Stark Ct, Raritan Twp., NJ 08551For Sale
 MLS ID #4036207, Freeman Smith, Coldwell Banker Realty. GSMLS
 - $974,0004 bd3 ba-- sqft38 Larsen Rd, East Amwell Twp., NJ 08551For Sale
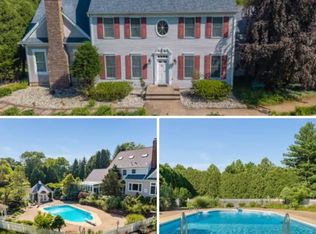 MLS ID #4039475, Kira Ibarra-brumbaugh, Keller Williams Real Estate. GSMLS
 - $599,0003 bd2 ba1.6k sqft22 Sandra Rd, East Amwell Twp., NJ 08551For SaleMLS ID #4035841, Nicole Yard, Coldwell Banker Realty. GSMLS
- $799,9004 bd3 ba2.1k sqft1 Oak Grove Rd, Raritan Twp., NJ 08822For SaleMLS ID #4035360, Darlene Schror, Redfin Corporation. GSMLS
- $795,0004 bd4 ba3.1k sqft112 Grouser Rd, Franklin Twp., NJ 08873For SaleMLS ID #4042230, Maura Ballard, Coldwell Banker Realty. GSMLS
- $825,0004 bd3 ba3.2k sqft42 Copper Penny Rd, Raritan Twp., NJ 08822For SaleMLS ID #4028826, Eileen Recame, Weichert Realtors. GSMLS
- $599,0004 bd3 ba-- sqft40 Sergeantsville Road, Raritan Twp., NJ 08822For SaleMLS ID #4041789, Freeman Smith, Coldwell Banker Realty. GSMLS
- $925,0002 bd2 ba-- sqft63 Linvale Rd, East Amwell Twp., NJ 08551For SaleMLS ID #4014990, Peter Boutros, Exp Realty, Llc. GSMLS
- $840,0004 bd3 ba2.5k sqft5 Grouse Rd, Hillsborough Twp., NJ 08844For SaleMLS ID #4042288, Richard Zygadlo, Homevue Real Estate Llc. GSMLS
- $850,0004 bd3 ba-- sqft120 Old Clinton Rd, Raritan Twp., NJ 08822For SaleMLS ID #4032211, Alex Monaco, Re/Max Instyle. GSMLS
- $799,0004 bd3 ba3.3k sqft13 Hamden Rd, Franklin Twp., NJ 08822For SaleMLS ID #4028073, Valerie Mendelson, Coldwell Banker Realty. GSMLS
- $825,0004 bd3 ba-- sqft947 Old York Rd, Branchburg Twp., NJ 08853For SaleMLS ID #4036733, Michael Moore, Re/Max Instyle. GSMLS
- $750,0004 bd3 ba3.3k sqft7 Sky View Garden Rd, Clinton Twp., NJ 08833For SaleMLS ID #4036473, Judith M. Gold, Coldwell Banker Realty. GSMLS
- $725,0004 bd3 ba2.6k sqft185 Thatchers Hill Rd, Raritan Twp., NJ 08822For SaleMLS ID #4027047, Scott J. Gordon, Keller Williams Greater Brunswick. GSMLS
- $784,9004 bd3 ba2k sqft13 Southland Drive, Hillsborough Twp., NJ 08844For SaleMLS ID #4035359, Mark Kot, Re/Max Preferred Professionals. GSMLS
- $1,100,0004 bd3 ba4.9k sqft905 Kip Ln, Branchburg Twp., NJ 08853For SaleMLS ID #4042574, Heather Rodriguez, Coldwell Banker Realty. GSMLS
- $719,9004 bd2 ba-- sqft946 Country Club Rd, Bridgewater Twp., NJ 08807For SaleMLS ID #4042411, Lana Evers, Coldwell Banker Realty. GSMLS
- $845,5004 bd3 ba3.1k sqft22 Red School House Rd, Clinton Twp., NJ 08833For SaleMLS ID #4033164, Catherine Weinstock, Turpin Real Estate, Inc.. GSMLS
