Welcome to paradise on Pillory Lane. This spectacular 4 bed, 2 bath home is located on a oversized, fully fenced corner lot. The backyard oasis will take your breath away & includes a sparkling saltwater pool. You'll enjoy the custom built koi pond & tiki bar, which are both under roof, while you relax or entertain under your large screened lanai. The property also includes a detached ADU which has air/heat & a half bath. This can also be used as an in-law apartment, workshop, she-shed, or even for extra storage. You'll also find various fruit trees, an additional storage shed & a circular drive big enough to park 8 or more vehicles. The interior has been updated to perfection with beautiful luxury vinyl plank floors throughout. Both bathrooms have been renovated with new fixtures & vanities. All of the kitchen appliances are newer. The home has lot of storage, including 2 pantries, a built in Murphy bed & many custom built in shelves. There is a laundry room in the home with a brand new washer & dryer. The roof & HVAC were both replaced in 2021. The windows were updated in 2022. This home truly has everything you've been looking for & more. A complete list of recent upgrades & features is available upon request. Schedule your showing today as properties like this one are a rare find! You don't want to miss out on your slice of paradise.
For sale
$479,900
1 PILLORY LANE, PALM COAST, FL 32164
4beds
2,361sqft
Single Family Residence
Built in 2004
0.33 Acres Lot
$-- Zestimate®
$203/sqft
$-- HOA
What's special
Additional storage shedVarious fruit treesLarge screened lanaiSparkling saltwater poolCustom built koi pond
- 21 days
- 1,024
- 138
Likely to sell faster than
Zillow last checked:
Listing updated:
Listed by:
Heather Dalrymple 386-864-5737,
BETTER HMS & GARDENS RE SYNERG 386-338-3939
Source: Stellar MLS,MLS#: FC321644 Originating MLS: Flagler
Originating MLS: Flagler
Facts & features
Interior
Bedrooms & bathrooms
- Bedrooms: 4
- Bathrooms: 2
- Full bathrooms: 2
Primary bedroom
- Description: Room1
- Features: Ceiling Fan(s), En Suite Bathroom, Walk-In Closet(s)
- Level: First
- Area: 292.5 Square Feet
- Dimensions: 19.5x15
Bedroom 2
- Description: Room3
- Features: Ceiling Fan(s), Built-in Closet
- Level: First
- Area: 132 Square Feet
- Dimensions: 11x12
Bedroom 3
- Description: Room4
- Features: Ceiling Fan(s), Built-in Closet
- Level: First
- Area: 137.5 Square Feet
- Dimensions: 11x12.5
Bedroom 4
- Description: Room6
- Features: Ceiling Fan(s), Built-in Closet
- Level: First
- Area: 143.75 Square Feet
- Dimensions: 11.5x12.5
Primary bathroom
- Description: Room2
- Features: Dual Sinks, En Suite Bathroom, Garden Bath, Stone Counters, Tub with Separate Shower Stall, Window/Skylight in Bath, Linen Closet
- Level: First
- Area: 162.5 Square Feet
- Dimensions: 12.5x13
Bathroom 2
- Description: Room5
- Features: Single Vanity, Tub With Shower, Linen Closet
- Level: First
- Area: 47.25 Square Feet
- Dimensions: 5.25x9
Dining room
- Description: Room7
- Features: Built-in Closet
- Level: First
- Area: 195.44 Square Feet
- Dimensions: 13.25x14.75
Family room
- Description: Room8
- Features: Ceiling Fan(s)
- Level: First
- Area: 465.5 Square Feet
- Dimensions: 19.6x23.75
Kitchen
- Description: Room9
- Features: Breakfast Bar, Pantry, Granite Counters, Kitchen Island
- Level: First
- Area: 392.15 Square Feet
- Dimensions: 25.3x15.5
Laundry
- Description: Room11
- Level: First
- Area: 44 Square Feet
- Dimensions: 8x5.5
Other
- Description: Room12
- Features: Single Vanity, Water Closet/Priv Toilet
- Level: First
- Area: 185.25 Square Feet
- Dimensions: 9.5x19.5
Heating
- Central, Electric, Heat Pump
Cooling
- Central Air
Appliances
- Included: Dishwasher, Disposal, Dryer, Electric Water Heater, Microwave, Range, Refrigerator, Washer, Water Softener
- Laundry: Inside, Laundry Room
Features
- Built-in Features, Ceiling Fan(s), High Ceilings, Primary Bedroom Main Floor, Solid Surface Counters, Split Bedroom, Thermostat, Walk-In Closet(s)
- Flooring: Luxury Vinyl
- Doors: Sliding Doors
- Windows: Window Treatments, Hurricane Shutters
- Has fireplace: No
Interior area
- Total structure area: 3,986
- Total interior livable area: 2,361 sqft
Video & virtual tour
Property
Parking
- Total spaces: 2
- Parking features: Circular Driveway, Garage Door Opener, Ground Level
- Attached garage spaces: 2
- Has uncovered spaces: Yes
- Details: Garage Dimensions: 21x20
Features
- Levels: One
- Stories: 1
- Patio & porch: Covered
- Exterior features: Irrigation System, Lighting, Other, Rain Gutters, Storage
- Has private pool: Yes
- Pool features: Gunite, In Ground, Lighting, Salt Water, Screen Enclosure
- Fencing: Wood
- Has view: Yes
- View description: Pool
Lot
- Size: 0.33 Acres
- Features: Corner Lot, Irregular Lot, Landscaped, Oversized Lot
- Residential vegetation: Fruit Trees, Mature Landscaping, Trees/Landscaped
Details
- Additional structures: Guest House, Other, Shed(s)
- Parcel number: 0711317026004300390
- Zoning: SFR3
- Special conditions: None
Construction
Type & style
- Home type: SingleFamily
- Architectural style: Ranch
- Property subtype: Single Family Residence
Materials
- Block, Concrete, Stucco
- Foundation: Slab
- Roof: Shingle
Condition
- Completed
- New construction: No
- Year built: 2004
Details
- Builder name: Holiday Builders
Utilities & green energy
- Sewer: Public Sewer
- Water: Public
- Utilities for property: Cable Connected, Electricity Connected, Public, Sewer Connected, Water Connected
Community & HOA
Community
- Pet fee: $0 monthly
- Subdivision: PINE GROVE
HOA
- Has HOA: No
Location
- Region: Palm Coast
Financial & listing details
- Price per square foot: $203/sqft
- Tax assessed value: $345,841
- Annual tax amount: $5,434
- Date on market: 9/25/2026
- Cumulative days on market: 21 days
- Listing terms: Cash,Conventional,FHA,VA Loan
- Ownership: Fee Simple
- Total actual rent: 0
- Electric utility on property: Yes
- Road surface type: Paved
Estimated market value
Not available
Estimated sales range
Not available
Not available
Price history
| Date | Event | Price |
|---|---|---|
| 9/25/2026 | Listed for sale | $479,900+24.6%$203/sqft |
Source:  Stellar MLS #FC321644 Report a problem Stellar MLS #FC321644 Report a problem | ||
| 8/5/2021 | Sold | $385,000$163/sqft |
Source: Public Record Report a problem | ||
| 6/30/2021 | Pending sale | $385,000$163/sqft |
Source: Realty Executives Broker of Record #268621 Report a problem | ||
| 6/24/2021 | Price change | $385,000-3.8%$163/sqft |
Source: Realty Executives Broker of Record #268621 Report a problem | ||
| 6/17/2021 | Listed for sale | $400,000+40.4%$169/sqft |
Source: Realty Executives Broker of Record #268621 Report a problem | ||
| 5/3/2019 | Sold | $285,000-1.4%$121/sqft |
Source: Public Record Report a problem | ||
| 1/23/2019 | Listed for sale | $289,000+1162%$122/sqft |
Source: PALM WEST HOME REALTY INC. #244992 Report a problem | ||
| 5/19/2003 | Sold | $22,900+129%$10/sqft |
Source: Public Record Report a problem | ||
| 7/22/2002 | Sold | $10,000+185.7%$4/sqft |
Source: Public Record Report a problem | ||
| 2/7/2002 | Sold | $3,500$1/sqft |
Source: Public Record Report a problem | ||
Public tax history
| Year | Property taxes | Tax assessment |
|---|---|---|
| 2025 | $5,434 +2.3% | $342,158 +2.9% |
| 2024 | $5,310 +2.3% | $332,515 +3% |
| 2023 | $5,190 +0.7% | $322,830 +3% |
| 2022 | $5,151 +15% | $313,427 +36.2% |
| 2021 | $4,481 +4.7% | $230,159 +6.4% |
| 2020 | $4,279 -0.4% | $216,291 +0.8% |
| 2019 | $4,294 +63.1% | $214,658 +25.3% |
| 2018 | $2,633 +3.8% | $171,376 +3.1% |
| 2017 | $2,537 | $166,275 +4% |
| 2016 | $2,537 +4.9% | $159,860 +2.6% |
| 2015 | $2,418 +2.2% | $155,845 +1.5% |
| 2014 | $2,366 | $153,507 +5.7% |
| 2013 | -- | $145,275 +1.9% |
| 2012 | -- | $142,535 -5.6% |
| 2011 | -- | $151,041 -14.5% |
| 2010 | -- | $176,612 -10% |
| 2009 | -- | $196,204 -8.6% |
| 2008 | -- | $214,669 -1.6% |
| 2007 | -- | $218,070 +2.5% |
| 2006 | -- | $212,751 +15.1% |
| 2005 | -- | $184,886 +994% |
| 2004 | -- | $16,900 |
Find assessor info on the county website
Monthly payment
Est. payment
Payment breakdown
Explore the cost of this home by adjusting the details. Changes won't be saved.Climate risks
Neighborhood: 32164

Similar homes
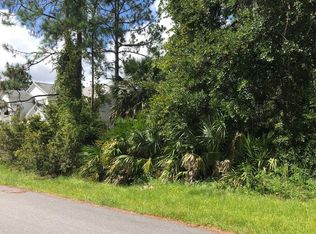
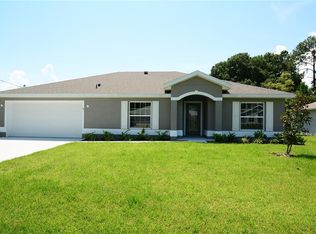
- $489,0004 bd2 ba2.2k sqft14 PORT LANE, PALM COAST, FL 32164For Sale
 MLS ID #FC321295, Tyler Capps, KOKOMO REALTY LLC. Stellar MLS
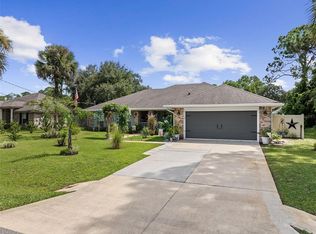
 - $399,0004 bd3 ba2.4k sqft25 Pillory Ln, Palm Coast, FL 32164For Sale
 MLS ID #1227153, Johanna Sawdai, One Sotheby's International Realty. DBAMLS
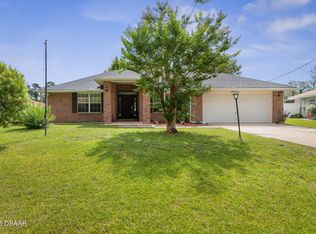
 - $408,0005 bd2 ba2.3k sqft28 Pillory Ln, Palm Coast, FL 32164For Sale
 MLS ID #1229237, James Brodick, Realty Pros Assured. DBAMLS
 - $429,9004 bd2 ba2.5k sqft38 PRINCESS ROSE DRIVE, PALM COAST, FL 32164For Sale
 MLS ID #FC321002, Barbara Cannon, WEICHERT REALTORS HALLMARK. Stellar MLS
 - $324,9004 bd2 ba2k sqft99 PICKERING DRIVE, PALM COAST, FL 32164For SaleMLS ID #FC321100, Maria Tilton, BERKSHIRE HATHAWAY HOMESERVICE (OCEANSHORE). Stellar MLS
- $325,0003 bd2 ba1.6k sqft3 PINE BUD PLACE, PALM COAST, FL 32164For SaleMLS ID #FC321746, Suzanne Johnston, GRAND LIVING REALTY. Stellar MLS
- $339,9994 bd3 ba2.8k sqft17 PINELL LANE, PALM COAST, FL 32164For SaleMLS ID #FC321201, Delissa Day, GRAND LIVING REALTY. Stellar MLS
- $299,9003 bd2 ba1.9k sqft8 PINE BUSH LANE, PALM COAST, FL 32164For SaleMLS ID #FC321176, Alexis Kisch, APEX REALTY PROPERTY MANAGEMENT LLC. Stellar MLS
- $399,9004 bd2 ba1.7k sqft23 POWDER HILL LANE, PALM COAST, FL 32164For SaleMLS ID #FC320535, Dana Davis, LPT REALTY, LLC. Stellar MLS
- $369,9003 bd2 ba1.9k sqft155 PARK PLACE CIRCLE, PALM COAST, FL 32164For SaleMLS ID #FC321613, Douglas Colpoys, RE/MAX SELECT PROFESSIONALS. Stellar MLS
- $369,0003 bd2 ba1.6k sqft15 Pine Cedar Dr, Palm Coast, FL 32164For SaleMLS ID #1229820, Marc Vigilante, RE/MAX Signature. DBAMLS
- $270,0003 bd2 ba1.6k sqft22 PINTO LANE, PALM COAST, FL 32164For SaleMLS ID #FC322047, Sydney Mariano, REALTY EXCHANGE, LLC. Stellar MLS
- $387,9003 bd2 ba1.6k sqft25 Prince Michael Ln, Palm Coast, FL 32164New ConstructionMLS ID #1230948, Tommie Krawiec, SeaGate Real Estate Inc.. DBAMLS
- $349,9003 bd2 ba1.9k sqft191 PRITCHARD DRIVE, PALM COAST, FL 32164For SaleMLS ID #FC321727, Chase Sabine, REALTY EXCHANGE, LLC. Stellar MLS
- $275,0003 bd2 ba1.7k sqft8 PILLORY LANE, PALM COAST, FL 32164For SaleMLS ID #FC319099, Adelino Marcal, COASTAL GATEWAY REAL ESTATE GR. Stellar MLS
- $294,9003 bd2 ba1.5k sqft35 PINE GROVE DRIVE, PALM COAST, FL 32164For SaleMLS ID #FC322002, Joseph Brown, FLORIDA HOMES REALTY & MORTGAGE. Stellar MLS
- $373,9005 bd3 ba1.9k sqft19 PINEAPPLE DRIVE, PALM COAST, FL 32164New ConstructionStellar MLS
