This Stunning two-story home features 4 bedrooms and 2.5 baths, offering over 3,600 sq ft of living space. Situated on a corner lot, office room with upstairs family room and a master bedroom with an en-suite bath. Newly installed G-Sod enhances curb appeal, while the outdoor area features a sparkling pool, a sprinkler system, and a water well. Includes a spacious two-car garage and a workshop, perfect for all your projects. Don't miss out to make this stunning residence your new home!
For sale
Price cut: $9K (9/11)
$580,000
1 Pinon Ct, Odessa, TX 79765
4beds
3,625sqft
Single Family Residence
Built in 1995
10,062 Square Feet Lot
$-- Zestimate®
$160/sqft
$-- HOA
What's special
Sparkling poolWater wellOffice roomCorner lotUpstairs family roomSprinkler systemSpacious two-car garage
- 112 days
- 475
- 22
Zillow last checked:
Listing updated:
Listed by:
Toni Espinoza 432-290-3349,
Sovy Realty Group
Source: Petroplex AOR,MLS#: 175782
Facts & features
Interior
Bedrooms & bathrooms
- Bedrooms: 4
- Bathrooms: 3
- Full bathrooms: 2
- 1/2 bathrooms: 1
Rooms
- Room types: Formal Living, Den, Family Room, Office
Primary bathroom
- Features: Separate Tub(s), Separate Shower(s), Dual Sinks, Separate Closets, Upstairs Master
Dining room
- Features: Formal Area
Heating
- Central, Gas
Cooling
- Central Air, Electric
Appliances
- Included: Electric Range, Microwave, Dishwasher, Refrigerator, Gas Water Heater, Tankless Water Heater
- Laundry: Inside Utility Room
Features
- High Ceilings, Bookcases, Pantry
- Flooring: Tile
- Windows: Shades/Blinds
- Has fireplace: Yes
- Fireplace features: Gas Log, Den
Interior area
- Total structure area: 3,625
- Total interior livable area: 3,625 sqft
Video & virtual tour
Property
Parking
- Total spaces: 2
- Parking features: Garage, Rear/Side Entry, Parking Pad, Garage Door Opener
- Garage spaces: 2
Features
- Levels: Two
- Stories: 2
- Patio & porch: Patio, Covered
- Exterior features: Auto Sprinkler
- Has private pool: Yes
- Pool features: In Ground
- Has spa: Yes
- Spa features: Spa/Hot Tub Outside, Bath
Lot
- Size: 10,062 Square Feet
- Features: Landscaped, Alley Access, Corner Lot
Details
- Additional structures: Storage, Workshop
- Parcel number: R000031949
- Other equipment: Speakers (permanent)
Construction
Type & style
- Home type: SingleFamily
- Property subtype: Single Family Residence
Materials
- Brick Veneer
- Foundation: Slab
- Roof: Composition
Condition
- Year built: 1995
Utilities & green energy
- Sewer: Public Sewer
- Water: Public, Well
Green energy
- Energy efficient items: Other - See Remarks
Community & HOA
Community
- Security: Smoke Detector(s)
- Subdivision: Mission Pines
HOA
- Has HOA: No
Location
- Region: Odessa
Financial & listing details
- Price per square foot: $160/sqft
- Tax assessed value: $438,160
- Annual tax amount: $8,356
- Date on market: 6/26/2026
- Listing terms: Cash,FHA,VA Loan,Conventional
- Road surface type: Paved
Estimated market value
Not available
Estimated sales range
Not available
Not available
Price history
| Date | Event | Price |
|---|---|---|
| 9/11/2026 | Price change | $580,000-1.5%$160/sqft |
Source:  Petroplex AOR #175782 Report a problem Petroplex AOR #175782 Report a problem | ||
| 6/26/2026 | Listed for sale | $589,000+127.4%$162/sqft |
Source: Petroplex AOR #175782 Report a problem | ||
| 6/24/2011 | Sold | -- |
Source: Agent Provided Report a problem | ||
| 1/21/2011 | Listed for sale | $259,000-10.5%$71/sqft |
Source: Systems Engineering, Inc. #82762 Report a problem | ||
| 12/17/2010 | Listing removed | $289,500$80/sqft |
Source: Systems Engineering, Inc. #81411 Report a problem | ||
| 9/28/2010 | Price change | $289,500-3.5%$80/sqft |
Source: Systems Engineering, Inc. #81411 Report a problem | ||
| 6/26/2010 | Listed for sale | $299,900$83/sqft |
Source: Systems Engineering, Inc. #81411 Report a problem | ||
Public tax history
| Year | Property taxes | Tax assessment |
|---|---|---|
| 2025 | $4,901 +30.1% | $438,160 -1.1% |
| 2024 | $3,768 +15.3% | $442,900 +12.9% |
| 2023 | $3,269 -21.7% | $392,360 +7.7% |
| 2022 | $4,173 +4.6% | $364,360 +4.3% |
| 2021 | $3,989 | $349,220 +2.1% |
| 2020 | $3,989 -1.4% | $342,160 |
| 2019 | $4,047 | $342,160 +5.1% |
| 2018 | $4,047 | $325,510 +1.1% |
| 2017 | -- | $321,830 +3.5% |
| 2016 | -- | $310,920 +2.9% |
| 2015 | -- | $302,040 +4.3% |
| 2014 | -- | $289,500 +16% |
| 2013 | -- | $249,620 -3.2% |
| 2012 | -- | $257,930 +17.2% |
| 2011 | -- | $220,000 |
| 2010 | -- | $220,000 +1.7% |
| 2009 | -- | $216,410 +10% |
| 2008 | -- | $196,730 +10% |
| 2007 | -- | $178,850 +10% |
| 2006 | $3,728 | $162,590 |
| 2005 | -- | $162,590 +7.7% |
| 2004 | -- | $150,900 -0.8% |
| 2003 | -- | $152,150 |
| 2002 | -- | $152,150 +6.1% |
| 2001 | -- | $143,440 |
Find assessor info on the county website
Monthly payment
Est. payment
Payment breakdown
Explore the cost of this home by adjusting the details. Changes won't be saved.Climate risks
Neighborhood: 79765
Nearby schools
Schools provided by the listing agent
- Elementary: Fasken
- Middle: Alamo
- High: Lee
- District: Midland
Source: Petroplex AOR. This data may not be complete. We recommend contacting the local school district to confirm school assignments for this home.
Similar homes
- $599,9004 bd3 ba2.7k sqft7009 Melick Cir, Odessa, TX 79765For Sale
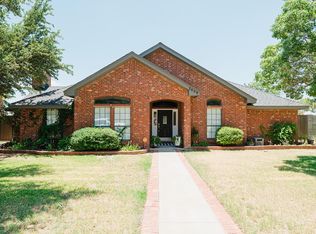 MLS ID #176141, Stacey James, The Real Estate Group. Petroplex AOR
 - $549,0004 bd3 ba2.9k sqft10 Allionia Ln, Odessa, TX 79765For Sale
 MLS ID #175473, DeLaura Gammage, Legacy Real Estate. Petroplex AOR
 - $529,0003 bd3 ba2.5k sqft3010 San Martin Ct, Odessa, TX 79765For Sale
 MLS ID #176967, Brent Sims, SIMS & GUESS, REALTORS. Petroplex AOR
 - $425,0004 bd2 ba2.4k sqft3913 Yorkshire Dr, Odessa, TX 79765For Sale
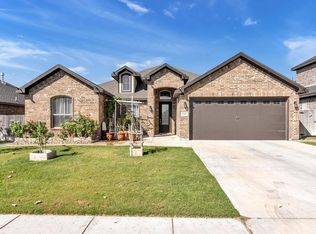 MLS ID #176695, Jeanette Bommersbach, TROWER REALTORS. Petroplex AOR
