Nestled in the serene community of Benton, this charming and cozy bungalow offers the ideal mix of comfort and convenience. Situated adjacent to the Newfoundland Trailway system, the outdoor enthusiast can enjoy easy access to scenic trails for biking, snowmobiling, and hunting. This home is also located just a stone's throw away from a large pond that is perfect for peaceful walks and fishing. A perfect retreat close to nature. Inside the home features a modern kitchen, living room, 2 bedrooms and 1 bathroom. 200 amp electrical service operates a heat pump for year round comfort and additional electric heaters to ensure cozy warmth in the colder months. With its efficient layout, this home is perfect for the first time buyer, retirees, or anyone seeking a peaceful getaway. Whether you are looking to explore the natural beauty of Newfoundland or simply enjoy a quiet, relaxing lifestyle, this home offers a wonderful opportunity in a prime location. Property is currently rented and will be available for an early July closing. Don't miss out on this great opportunity. Call a Realtor today to book your viewing. Your piece of paradise awaits.
Pending
C$160,000
1 Ponds Lane, Benton, NL A0G1C0
2beds
855sqft
Single Family Residence
Built in 1965
607 Square Feet Lot
$-- Zestimate®
C$187/sqft
C$-- HOA
What's special
Charming and cozy bungalowModern kitchenAdditional electric heaters
- 89 days |
- 4 |
- 0 |
Zillow last checked:
Listing updated:
Listed by:
Dwayne Kean,
Royal LePage Turner Realty 2014 Inc
Source: Newfoundland and Labrador AR,MLS®#: 1297088
Facts & features
Interior
Bedrooms & bathrooms
- Bedrooms: 2
- Bathrooms: 1
- Full bathrooms: 1
Bedroom
- Level: Main
- Area: 105.3 Square Feet
- Dimensions: 8.10 x 13.0
Bedroom
- Level: Main
- Area: 100.1 Square Feet
- Dimensions: 7.7 x 13.0
Bathroom
- Level: Main
- Area: 49.82 Square Feet
- Dimensions: 5.3 x 9.4
Kitchen
- Level: Main
- Area: 178.16 Square Feet
- Dimensions: 13.6 x 13.10
Living room
- Level: Main
- Area: 168 Square Feet
- Dimensions: 12.0 x 14.0
Porch
- Level: Main
- Area: 71.44 Square Feet
- Dimensions: 7.6 x 9.4
Heating
- Electric, Heat Pump
Cooling
- Electric, Heat Pump
Appliances
- Included: Dishwasher
Features
- Flooring: Cushion/Tile/Lino, Laminate
- Basement: Crawl Space
Interior area
- Total structure area: 855
- Total interior livable area: 855 sqft
Property
Parking
- Parking features: None
- Has uncovered spaces: Yes
Features
- Patio & porch: Deck/Patio
- Water view: Year Round Road Access
Lot
- Size: 607 Square Feet
- Dimensions: 607 sq m
- Features: Landscaped, Level, Wooded
Details
- Zoning description: residential
Construction
Type & style
- Home type: SingleFamily
- Architectural style: Bungalow
- Property subtype: Single Family Residence
Materials
- Vinyl Siding
- Foundation: Concrete Perimeter
- Roof: Shingle - Asphalt
Condition
- 50+ Yrs Old
- Year built: 1965
Utilities & green energy
- Sewer: Public Sewer
- Water: Public
Community & HOA
Location
- Region: Centreville Wareham Trinity
Financial & listing details
- Price per square foot: C$187/sqft
- Annual tax amount: C$1,400
- Date on market: 5/6/2026
Dwayne Kean
Dwayne Kean
(709) 424-3369
By pressing Contact Agent, you agree that the real estate professional identified above may call/text you about your search, which may involve use of automated means and pre-recorded/artificial voices. You don't need to consent as a condition of buying any property, goods, or services. Message/data rates may apply. You also agree to our Terms of Use. Zillow does not endorse any real estate professionals. We may share information about your recent and future site activity with your agent to help them understand what you're looking for in a home.
Price history
Price history is unavailable.
Public tax history
Tax history is unavailable.
Climate risks
Neighborhood: A0G
Nearby schools
GreatSchools rating
No schools nearby
We couldn't find any schools near this home.
Schools provided by the listing agent
- District: Central
Source: Newfoundland and Labrador AR. This data may not be complete. We recommend contacting the local school district to confirm school assignments for this home.
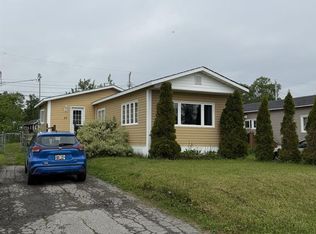
- C$119,0002 bd1 ba1k sqft37 Gray Ave, Gander, NL A1V1Y5For Sale
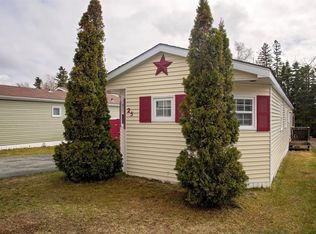
- C$175,0002 bd1 ba1.1k sqft25 Curtiss Ave, Gander, NL A1V2N3For Sale
- C$189,0003 bd1 ba965 sqft31 Curtiss Ave, Gander, NL A1V2N3Pending

- C$389,0003 bd3 ba2.1k sqft17 Grieve Cres, Gander, NL A1V1P2For Sale
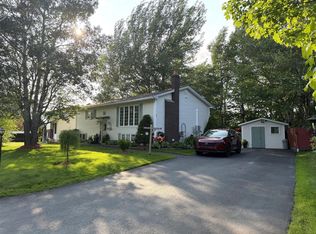
- C$429,0003 bd2 ba1.8k sqft14 Tuxedo Rd, Square Pond, NL A0G1C0For Sale
- C$349,9004 bd2 ba1.2k sqft27 Towers Ave, Gander, NL A1V2M2For Sale
- C$349,0004 bd3 ba3.3k sqft16 Towers Ave, Gander, NL A1V2L8Pending
- C$429,0004 bd3 ba2.4k sqft11 Towers Ave, Gander, NL A1V2L9For Sale
Similar homes
- C$175,0002 bd1 ba1.1k sqft25 Curtiss Avenue, Gander, NL A1V-2N3For SaleMLS ID #1297554, Sharayah Eady, eXp Realty - Gander. Newfoundland and Labrador AR
- C$119,0002 bd1 ba1k sqft37 Gray Avenue, Gander, NL A1V1Y5For SaleMLS ID #1299847, Jeff Beaton, Sutton Group - Beatons Realty Ltd.. Newfoundland and Labrador AR
- C$219,9003 bd1 ba912 sqft115 Elizabeth Drive, Gander, NL A1V1G9For Sale
 MLS ID #1300105, Kayla Tulk, Royal LePage Turner Realty 2014 Inc. Newfoundland and Labrador AR
 - C$219,9003 bd1 ba912 sqft117 Elizabeth Drive, Gander, NL A1V1G9For Sale
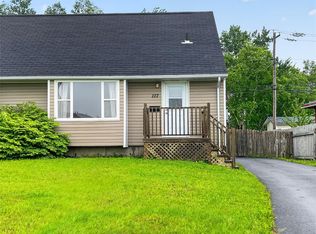 MLS ID #1300109, Kayla Tulk, Royal LePage Turner Realty 2014 Inc. Newfoundland and Labrador AR
