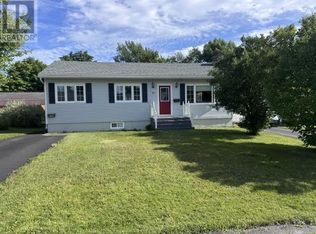
Welcome to one of Gander's most desirable family neighbourhoods, where pride of ownership is evident from the moment you arrive. This beautifully maintained 2+1 bedroom split-entry offers exceptional curb appeal with mature trees, colorful flower gardens, shrubs, and a meticulously landscaped lot. The double paved driveway adds to the home's outstanding first impression. Step into your own private backyard oasis featuring a spacious patio, perfect for entertaining or simply relaxing in the peaceful, tree-lined setting. Complete with a BBQ area, two storage sheds, a lean-to, and plenty of space for gardening, this backyard is sure to impress. Inside, you'll love the bright open-concept living and dining areas accented by beautiful hardwood flooring and patio doors leading to the backyard. The updated kitchen features modern white cabinetry, newer appliances, upgraded finishes, and a convenient island for additional workspace. Lovingly maintained and extensively renovated over the years, this home offers numerous updates, including electrical upgrades (2010), heat pump (2017), new patio (2026), shingles approx. 5-6 years ago, double paved driveway (approx. 3 years), plus kitchen upgrades and newer appliances. The main level offers two spacious bedrooms and an updated full bathroom, including the primary bedroom complete with a large walk-in closet and private half bath The fully developed lower level features a spacious family room and play area, currently used as a daycare, offering endless possibilities for your family's needs. A third bedroom, full bathroom with a relaxing Jacuzzi tub, and storage room complete the lower level. Conveniently located within walking distance of shopping, recreation facilities, parks, and many amenities, this move-in-ready home offers the perfect combination of comfort, style, and location. Homes cared for to this standard are a rare find. Don't miss your opportunity to make this exceptional property your next home!
Pending
C$389,000
17 Grieve Crescent, Gander, NL A1V1P2
3beds
2,100sqft
Single Family Residence
Built in 1970
-- sqft lot
$-- Zestimate®
C$185/sqft
C$-- HOA
What's special
Mature treesColorful flower gardensMeticulously landscaped lotDouble paved drivewayPrivate backyard oasisSpacious patioPerfect for entertaining
- 57 days
- 20
- 0
Zillow last checked:
Listing updated:
Listed by:
Donna Beaton,
Sutton Group - Beatons Realty Ltd.
Source: Newfoundland and Labrador AR,MLS®#: 1300744
Facts & features
Interior
Bedrooms & bathrooms
- Bedrooms: 3
- Bathrooms: 3
- Full bathrooms: 2
- 1/2 bathrooms: 1
Bedroom
- Level: Main
- Area: 85.68 Square Feet
- Dimensions: 8.4x10.2
Bedroom
- Level: Basement
- Area: 135.29 Square Feet
- Dimensions: 8.3x16.3
Bathroom
- Level: Main
- Area: 50.4 Square Feet
- Dimensions: 7.2x7
Bathroom
- Level: Basement
- Area: 38.33 Square Feet
- Dimensions: 7.5x5.11
Other
- Level: Main
- Area: 124.44 Square Feet
- Dimensions: 10.2x12.2
Dining room
- Level: Main
- Area: 106.8 Square Feet
- Dimensions: 8.9x12
Kitchen
- Level: Main
- Area: 118.17 Square Feet
- Dimensions: 11.7x10.10
Laundry
- Level: Basement
- Area: 101.1 Square Feet
- Dimensions: 10x10.11
Living room
- Level: Main
- Area: 225.81 Square Feet
- Dimensions: 19.3x11.7
Recreation room
- Level: Basement
- Area: 223.1 Square Feet
- Dimensions: 11.5x19.4
Storage
- Level: Basement
- Area: 91 Square Feet
- Dimensions: 6.5x14
Heating
- Electric, Heat Pump
Cooling
- Electric, Heat Pump
Features
- Ensuite
- Flooring: Carpet, Ceramic/Marble, Hardwood, Laminate
Interior area
- Total structure area: 2,100
- Total interior livable area: 2,100 sqft
Property
Parking
- Parking features: Storage
- Has uncovered spaces: Yes
Features
- Levels: Split Entry
- Patio & porch: Deck/Patio, Patio
- Water view: Year Round Road Access
Lot
- Dimensions: 90 x 109 x 54 x 88
- Features: Central Location, Landscaped, Shopping Nearby, 0.5 -0.99 Acres
Details
- Additional structures: Shed(s)
- Zoning description: Res
Construction
Type & style
- Home type: SingleFamily
- Property subtype: Single Family Residence
Materials
- Vinyl Siding
- Foundation: Block
- Roof: Shingle - Asphalt
Condition
- Year built: 1970
Utilities & green energy
- Sewer: Public Sewer
- Water: Public
- Utilities for property: Cable Connected, Electricity Connected, Phone Connected
Community & HOA
Location
- Region: Gander
Financial & listing details
- Price per square foot: C$185/sqft
- Annual tax amount: C$1,900
- Date on market: 7/21/2026
Price history
Price history is unavailable.
Public tax history
Tax history is unavailable.
Climate risks
Neighborhood: A1V
Nearby schools
GreatSchools rating
No schools nearby
We couldn't find any schools near this home.
Schools provided by the listing agent
- District: Central
Source: Newfoundland and Labrador AR. This data may not be complete. We recommend contacting the local school district to confirm school assignments for this home.
Similar homes
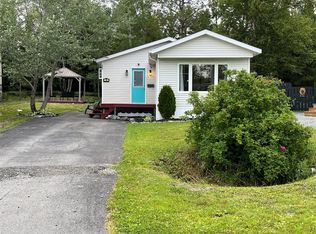
- C$399,0003 bd2 ba2.2k sqft29 Hawker Cres, Gander, NL A1V 1S8For Sale
 Century 21 Canada
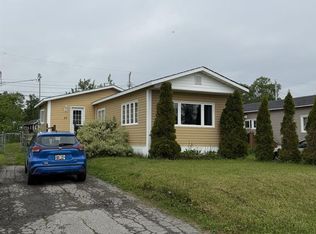
 - C$359,9004 bd2 ba2.5k sqft47 Grandy Avenue, Gander, NL A1V1B3For Sale
 MLS ID #1301784, Morgan Wheaton, Homefinders Real Estate Gander. Newfoundland and Labrador AR
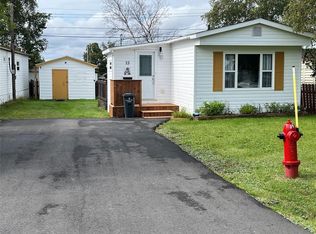
 - C$349,0006 bd3 ba2.1k sqft163 Sullivan Avenue, Gander, NL A1V1S4For Sale
 MLS ID #1302572, Gaye Turner, Royal LePage Turner Realty 2014 Inc. Newfoundland and Labrador AR
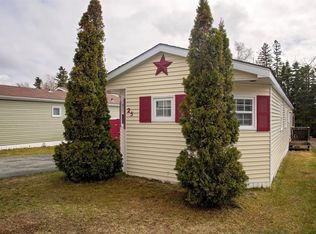
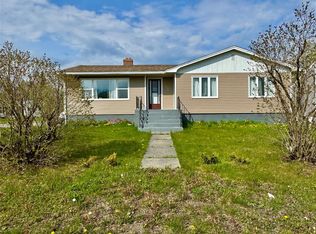
 - C$399,0006 bd2 ba2.2k sqft172 Elizabeth Drive, Gander, NL A1V1H5For Sale
 MLS ID #1298492, Carla Kinden, Keller Williams Platinum Realty - Gander. Newfoundland and Labrador AR
