Nestled on a.44-acre lot, this beautifully renovated turn-of-the-century colonial home presents a unique opportunity. Whether you're looking for a charming residence or an investment property, this spacious abode offers both charm and practicality. Previously used as a 2-unit rental, this home can easily adapt to your needs. Live in one unit while renting out the other to offset your expenses, or seamlessly transform it into a stunning single-family home. Enter through a spacious mudroom that’s large enough to be a home office space. The first floor boasts an eat-in kitchen, an elegant formal dining room, a cozy living room, one bedroom and a well-appointed 3/4 bath, along with a convenient laundry area. Original wainscoting, trim, and hardwood floors add character and charm throughout. The 2-car garage offers convenient direct entry to this unit. Access the second floor through a private entry from the grand foyer. Here you’ll find a modern kitchen and a welcoming living room, three generous bedrooms and another stylish 3/4 bath - perfect for guests or tenants. The second story of the garage provides additional cold storage, catering to all your needs. Located just a short stroll away from local amenities. Experience the charm of small-town living!
Active
Listed by: RE/MAX Northern Edge • Denise Hood Boynton • 603-788-2131
$238,000
1 Prospect Street, Whitefield, NH 03598
4beds
2,304sqft
Single Family Residence
Built in 1890
0.44 Acres Lot
$238,900 Zestimate®
$103/sqft
$-- HOA
What's special
Convenient laundry areaElegant formal dining roomThree generous bedroomsEat-in kitchenModern kitchen
- 6 days
- 1,033
- 134
Zillow last checked:
Listing updated:
Listed by:
Denise Hood Boynton,
RE/MAX Northern Edge 603-788-2131
Source: PrimeMLS,MLS#: 5113803
Facts & features
Interior
Bedrooms & bathrooms
- Bedrooms: 4
- Bathrooms: 2
- 3/4 bathrooms: 2
Heating
- Hot Air
Cooling
- None
Appliances
- Included: Dryer, Electric Range, Refrigerator, Washer
- Laundry: 1st Floor Laundry
Features
- Ceiling Fan(s), In-Law Suite, Kitchen/Dining
- Flooring: Hardwood, Vinyl
- Windows: Blinds
- Basement: Unfinished,Interior Entry
- Has fireplace: Yes
- Fireplace features: Wood Burning
Interior area
- Total structure area: 3,474
- Total interior livable area: 2,304 sqft
- Finished area above ground: 2,304
- Finished area below ground: 0
Property
Parking
- Total spaces: 2
- Parking features: Gravel, Direct Entry, Storage Above, On Site, Parking Spaces 1 - 10, Barn, Attached
- Garage spaces: 2
Features
- Levels: Two
- Stories: 2
- Exterior features: Garden, Storage
- Frontage length: Road frontage: 143
Lot
- Size: 0.44 Acres
- Features: Corner Lot, Level, Street Lights, In Town, Near Shopping, Neighborhood, Near School(s)
Details
- Additional structures: Barn(s)
- Parcel number: WHFDM101L004
- Zoning description: RESIDENTIAL
- Special conditions: Standard
Construction
Type & style
- Home type: SingleFamily
- Architectural style: Colonial
- Property subtype: Single Family Residence
Materials
- Wood Frame, Clapboard Exterior
- Foundation: Brick, Stone
- Roof: Asphalt Shingle
Condition
- New construction: No
- Year built: 1890
Utilities & green energy
- Electric: Circuit Breakers
- Utilities for property: Cable Available, Phone Available, Sewer Connected
Community & HOA
Location
- Region: Whitefield
Financial & listing details
- Price per square foot: $103/sqft
- Tax assessed value: $258,900
- Annual tax amount: $4,246
- Date on market: 10/10/2026
- Listing terms: Cash,Conventional
- Road surface type: Paved
Estimated market value
$238,900
$227,000 - $251,000
$1,799/mo
Price history
| Date | Event | Price |
|---|---|---|
| 10/10/2026 | Listed for sale | $238,000+25.9%$103/sqft |
Source:  PrimeMLS #5113803 Report a problem PrimeMLS #5113803 Report a problem | ||
| 8/6/2022 | Listing removed | -- |
Source: Owner Report a problem | ||
| 5/8/2022 | Pending sale | $189,000$82/sqft |
Source: Owner Report a problem | ||
| 3/16/2022 | Price change | $189,000-17.5%$82/sqft |
Source: Owner Report a problem | ||
| 3/3/2022 | Listed for sale | $229,000+4.6%$99/sqft |
Source: Owner Report a problem | ||
| 1/27/2022 | Listing removed | -- |
Source: Owner Report a problem | ||
| 9/12/2021 | Price change | $219,000+21.7%$95/sqft |
Source: Owner Report a problem | ||
| 7/7/2021 | Listed for sale | $180,000+500%$78/sqft |
Source: Owner Report a problem | ||
| 2/9/2018 | Sold | $30,000-76%$13/sqft |
Source: Public Record Report a problem | ||
| 2/23/2004 | Sold | $125,000+47.1%$54/sqft |
Source: Public Record Report a problem | ||
| 3/30/2001 | Sold | $85,000$37/sqft |
Source: Public Record Report a problem | ||
Public tax history
| Year | Property taxes | Tax assessment |
|---|---|---|
| 2024 | $4,246 +26.2% | $258,900 +99.2% |
| 2023 | $3,364 +1.8% | $129,940 |
| 2022 | $3,303 -0.5% | $129,940 |
| 2021 | $3,321 +27.5% | $129,940 +26.2% |
| 2020 | $2,605 | $102,980 |
| 2018 | $2,605 -7.4% | $102,980 -9.3% |
| 2016 | $2,813 -2.7% | $113,580 |
| 2015 | $2,891 -1.5% | $113,580 -21.4% |
| 2012 | $2,935 +0.3% | $144,490 |
| 2011 | $2,926 +2.2% | $144,490 |
| 2010 | $2,864 -0.6% | $144,490 |
| 2009 | $2,881 | $144,490 |
Find assessor info on the county website
Monthly payment
Est. payment
Payment breakdown
Explore the cost of this home by adjusting the details. Changes won't be saved.Climate risks
Neighborhood: 03598
Nearby schools
Schools provided by the listing agent
- Elementary: Whitefield Elementary School
- Middle: Whitefield Elementary
- High: White Mountain Regional HS
- District: White Mountains Regional
Source: PrimeMLS. This data may not be complete. We recommend contacting the local school district to confirm school assignments for this home.
Similar homes
- $220,0003 bd2 ba1.6k sqft33 Maple Street, Whitefield, NH 03598Active
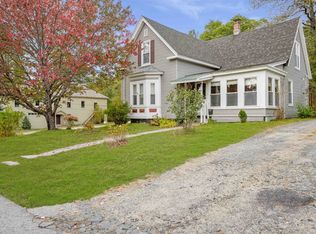 MLS ID #5113455, Brandon J Field. PrimeMLS
 - $259,9004 bd2 ba1.8k sqft96 Elm Street, Whitefield, NH 03598Active
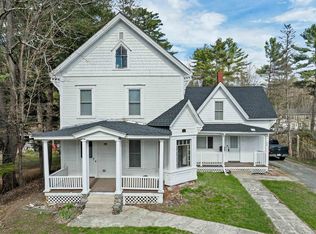 MLS ID #5087938, Charissa Kennard. PrimeMLS
 - $--4 bd2 ba1.9k sqft86 Riverside Dr, Lancaster, NH 03584Auction
 Auction.com 2
 - $199,0002 bd1 ba1.4k sqft169 Hall Road, Whitefield, NH 03598Active
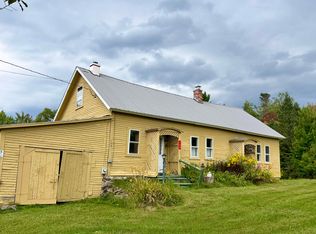 MLS ID #5107704, Mary M Doherty. PrimeMLS
