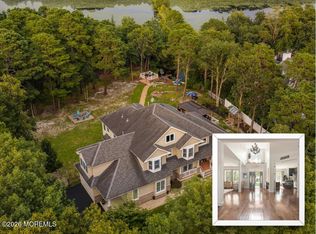
Your own private oasis—with backyard lake access, a pool, and beautiful mature trees offering exceptional privacy. Set on approximately 1.1 acres, this stunning corner property is ideally located close to the popular Royal Grove area.
Renovated from top to bottom, this brick-front Colonial showcases breathtaking upgrades throughout its 4,341 square feet of living space.
A grand two-story foyer welcomes you into elegant formal living and dining rooms. The oversized kitchen opens to a bright morning room, while a beautiful conservatory with custom built-ins provides an inviting space for entertaining or relaxing. Distinctive architectural details and thoughtful custom touches add character throughout.
The former garage has been converted into versatile living space, ideal for a home office, playroom, or additional family room. Upstairs, the expansive primary suite offers a private retreat with a spacious bathroom and generous closet space. The finished basement offers additional room for recreation and entertaining.
For sale
$2,599,000
1 Reagan Drive, Jackson, NJ 08527
5beds
4,341sqft
Single Family Residence
Built in 2001
-- sqft lot
$2,529,200 Zestimate®
$599/sqft
$-- HOA
What's special
Distinctive architectural detailsPrivate retreatGenerous closet spaceSpacious bathroomOversized kitchenThoughtful custom touchesStunning corner property
- 6 days
- 668
- 25
Zillow last checked:
Listing updated:
Listed by:
Joshua Spiegel 917-588-0531,
Imperial Real Estate Agency
Source: MoreMLS,MLS#: 22634721
Facts & features
Interior
Bedrooms & bathrooms
- Bedrooms: 5
- Bathrooms: 3
- Full bathrooms: 2
- 1/2 bathrooms: 1
Rooms
- Room types: Bonus Room
Primary bedroom
- Area: 484
- Dimensions: 22.0 x 22.0
Bedroom
- Area: 210.25
- Dimensions: 14.5 x 14.5
Bedroom
- Area: 210.25
- Dimensions: 14.5 x 14.5
Bedroom
- Area: 225
- Dimensions: 15.0 x 15.0
Bathroom
- Description: Full
Bathroom
- Description: Half
Bonus room
- Area: 616
- Dimensions: 28.0 x 22.0
Dining room
- Description: Formal
- Area: 182
- Dimensions: 14.0 x 13.0
Family room
- Area: 480.5
- Dimensions: 31.0 x 15.5
Foyer
- Area: 140
- Dimensions: 14.0 x 10.0
Kitchen
- Description: Eat-In-Kitchen
- Area: 294
- Dimensions: 21.0 x 14.0
Living room
- Area: 224
- Dimensions: 16.0 x 14.0
Heating
- Natural Gas, Forced Air, 2 Zoned Heat
Cooling
- Central Air, 2 Zoned AC
Features
- Center Hall, Conservatory, Dec Molding, Wall Mirror, Recessed Lighting
- Flooring: Ceramic Tile, Tile, Wood
- Windows: Palladium Window
- Basement: Finished
- Attic: Pull Down Stairs
- Number of fireplaces: 1
Interior area
- Total structure area: 4,341
- Total interior livable area: 4,341 sqft
Video & virtual tour
Property
Parking
- Parking features: Double Wide Drive, Driveway, On Street, None
- Has uncovered spaces: Yes
Features
- Stories: 2
- Exterior features: Swimming, Lighting
- Has private pool: Yes
- Pool features: In Ground
- Fencing: Fenced Area
Lot
- Features: Corner Lot, Back to Woods, Oversized
- Topography: Level
Details
- Parcel number: 1219701000000042
- Zoning description: Residential, Single Family
Construction
Type & style
- Home type: SingleFamily
- Architectural style: Colonial
- Property subtype: Single Family Residence
Materials
- Brick
Condition
- Year built: 2001
Utilities & green energy
- Water: Well
Community & HOA
Community
- Subdivision: Presidential Ests
HOA
- Has HOA: No
Location
- Region: Jackson
Financial & listing details
- Price per square foot: $599/sqft
- Tax assessed value: $499,500
- Annual tax amount: $14,684
- Date on market: 11/3/2026
- Inclusions: Timer Thermostat, Ceiling Fan(s), Counter Top Range, Dishwasher, Double Oven, Light Fixtures, Refrigerator
Estimated market value
$2,529,200
$2.40M - $2.66M
$5,218/mo
Price history
| Date | Event | Price |
|---|---|---|
| 11/3/2026 | Listed for sale | $2,599,000+217.7%$599/sqft |
Source:  MoreMLS #22634721 Report a problem | ||
| 2/18/2022 | Sold | $818,000+23%$188/sqft |
Source: Public Record Report a problem | ||
| 3/24/2019 | Listing removed | $665,000$153/sqft |
Source: C21/ Action Plus Realty #21906135 Report a problem | ||
| 3/22/2019 | Listing removed | $3,300$1/sqft |
Source: C21/ Action Plus Realty #21847341 Report a problem | ||
| 2/14/2019 | Listed for sale | $665,000+29.8%$153/sqft |
Source: C21/ Action Plus Realty #21906135 Report a problem | ||
| 12/18/2018 | Listed for rent | $3,300$1/sqft |
Source: C21/ Action Plus Realty #21847341 Report a problem | ||
| 3/17/2016 | Sold | $512,349-2.8%$118/sqft |
Source: Public Record Report a problem | ||
| 1/15/2016 | Listed for sale | $527,000+35.1%$121/sqft |
Source: REALHome Services and Solutions Report a problem | ||
| 1/31/2001 | Sold | $389,990$90/sqft |
Source: Public Record Report a problem | ||
Public tax history
| Year | Property taxes | Tax assessment |
|---|---|---|
| 2023 | $14,684 +1% | $581,100 |
| 2022 | $14,533 | $581,100 |
| 2021 | $14,533 -3.4% | $581,100 |
| 2020 | $15,045 +2.7% | $581,100 -5.8% |
| 2019 | $14,644 +2.8% | $616,600 |
| 2018 | $14,243 +1.9% | $616,600 |
| 2017 | $13,972 +0% | $616,600 |
| 2016 | $13,966 +2.9% | $616,600 |
| 2015 | $13,571 +2.9% | $616,600 |
| 2014 | $13,195 +3.5% | $616,600 |
| 2013 | $12,745 +1.5% | $616,600 |
| 2012 | $12,560 +6.2% | $616,600 |
| 2011 | $11,826 +4.1% | $616,600 |
| 2010 | $11,364 -7.3% | $616,600 |
| 2009 | $12,253 +1.6% | $616,600 +104.7% |
| 2008 | $12,057 | $301,200 |
| 2007 | -- | $301,200 |
| 2006 | $10,910 | $301,200 +8% |
| 2004 | -- | $278,800 |
| 2003 | -- | $278,800 |
| 2002 | -- | $278,800 |
Find assessor info on the county website
Monthly payment
Est. payment
Payment breakdown
Explore the cost of this home by adjusting the details. Changes won't be saved.Climate risks
Neighborhood: 08527
Nearby schools
Schools provided by the listing agent
- Elementary: Lucy N. Holman
- Middle: Christa McAuliffe
- High: Jackson Liberty
Source: MoreMLS. This data may not be complete. We recommend contacting the local school district to confirm school assignments for this home.

Similar homes
- $2,250,0004 bd4 ba5k sqft10 Cranberry Harvest Court, Jackson, NJ 08527For Sale
 MLS ID #22625603, Alexis Fraistat, Keller Williams Realty East Monmouth. MoreMLS
- $1,300,0004 bd4 ba3.8k sqft1 Prince Ct, Jackson, NJ 08527For Sale
 MLS ID #NJOC2046394, Justin Calderon, The Cresi Group LLC. Bright MLS
- $1,350,0005 bd4 ba3.5k sqft20 Olivia Way, Jackson, NJ 08527For Sale By Owner
- $1,350,0004 bd3 ba3.5k sqft17 Meadow Run Court, Jackson, NJ 08527For Sale
 MLS ID #22634797, Chaim Teitelbaum, Imperial Real Estate Agency. MoreMLS
- $1,695,0005 bd5 ba4k sqft10 Trotter's Way, Jackson, NJ 08527For SaleMLS ID #22635241, Mikaela Arpino, NJ Real Estate Boutique. MoreMLS
- $2,100,0008 bd4 ba3.8k sqft519 Vath Street, Jackson, NJ 08527For SaleMLS ID #22619401, Christine M Caggiano, EXIT Realty Jersey Shore. MoreMLS
- $1,399,0005 bd5 ba4.1k sqft10 Cherise Court, Jackson, NJ 08527For SaleMLS ID #22631328, Shimon Neustadt, NFL Realty LLC. MoreMLS
- $1,499,0004 bd3 ba4.1k sqft394 Black Oak Road, Jackson, NJ 08527For SaleMLS ID #22631497, Yosef Jankelovits, Imperial Real Estate Agency. MoreMLS
- $1,850,0005 bd7 ba5.9k sqft3 Marys Way, Jackson, NJ 08527For SaleMLS ID #22633377, Avy Spiegel, Provident Realty. MoreMLS
- $2,500,0003 bd1 ba2.2k sqft1000 Farmingdale Road, Jackson, NJ 08527For SaleMLS ID #22630084, George J Shenewolf, Crossroads Realty, Inc.. MoreMLS
- $1,750,0005 bd5 ba5.8k sqft785 Green Valley Road, Jackson, NJ 08527For SaleMLS ID #22608334, Vilma M Pellegrino, Keller Williams Realty Ocean Living. MoreMLS
- $1,550,0006 bd4 ba4.2k sqft3 Blinky Court, Jackson, NJ 08527New ConstructionMLS ID #22618870, David Holtz, Four Points Realty. MoreMLS
- $1,449,9996 bd4 ba4.5k sqft917 Bethel Church Road, Jackson, NJ 08527For SaleMLS ID #22622162, Anthony Kenney, EXP Realty. MoreMLS
- $1,995,0005 bd3 ba3.6k sqft17 Engleberg Terrace, Lakewood, NJ 08701For SaleMLS ID #22635357, Ronnie Glomb, Your Town Realty. MoreMLS
- $1,299,9994 bd3 ba2.9k sqft7 Arboretum Drive, Jackson, NJ 08527For SaleMLS ID #22631613, Chaim Handler, HomeSmart First Advantage. MoreMLS
- $1,399,0005 bd3 ba3.8k sqft228 Medjay Lane, Toms River, NJ 08755For SaleMLS ID #22622858, Steven M Bloss, Weichert Realtors-Toms River. MoreMLS
- $1,400,0004 bd4 ba3.3k sqft26 Chiswick Court, Jackson, NJ 08527For SaleMLS ID #22625507, Danielle Arena, C21/ Action Plus Realty. MoreMLS
