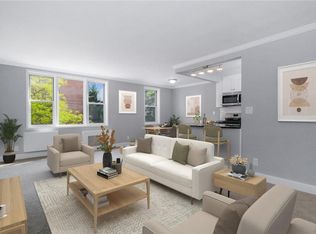
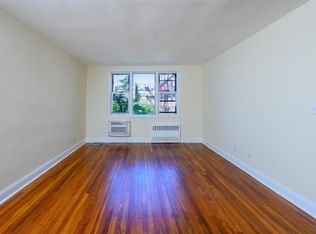
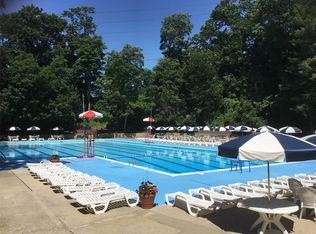
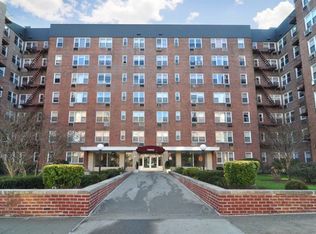
STUNNINGLY RENOVATED ONE BEDROOM CO-OP ** CONVENIENTLY LOCATED ON THE FIRST FLOOR ** SPACIOUS OPEN CONCEPT KITCHEN ** WIDE HALLWAY TO THE BEDROOM ** DEEP CLOSET ** LOW MONTHLY MAINTENANCE THAT INCLUDES COOKING GAS, HEATING AND HOT WATER: $579.84 ** SHORT COMMUTE TO THE CITY YET THE COMPLEX IS LOCATED ON A QUAINT TREELINED STREET ** AMENITIES INCLUDE AN OLYMPIC SWIMMING POOL, COURTYARDS WITH THREE PLAYGROUNDS AND SITTING AREAS. IT IS CENTRALLY LOCATED AND CLOSE TO BUSES, INCLUDING THE BxM4C EXPRESS BUS TO MANHATTAN; HIGHWAYS; SHOPS; RESTAURANTS; PARKS; AND SCHOOLS. IT IS ABOUT A 22-MINUTE WALK (1.1 MILE) TO TUCKAHOE METRO-NORTH AND 28 MINUTES TO GRAND CENTRAL, AS PER BOARD REQUIREMENTS: CREDIT SCORE MINIMUM OF 735 AND DTI 35%. BOARD APPROVAL REQUIRED. PACKAGE FEE: $595 PLUS $150 PER APPLICANT. COMMON LAUNDRY IN THE BASEMENT. THE CARPET RULE 100% APPLIES.
For sale
Price cut: $25K (6/25)
$250,000
1 Sadore Lane #1N, Yonkers, NY 10710
1beds
700sqft
Stock Cooperative, Residential
Built in 1958
-- sqft lot
$-- Zestimate®
$357/sqft
$-- HOA
What's special
Deep closetSpacious open concept kitchenQuaint treelined street
- 101 days
- 230
- 17
Zillow last checked:
Listing updated:
Listed by:
PLI Realty 914-425-5060,
Monica P. Monaco 914-434-4138
Source: OneKey® MLS as distributed by MLS GRID,MLS#: 1003821
Facts & features
Interior
Bedrooms & bathrooms
- Bedrooms: 1
- Bathrooms: 1
- Full bathrooms: 1
Heating
- Natural Gas, Oil, Steam
Cooling
- Wall/Window Unit(s)
Appliances
- Included: Dishwasher, Gas Range, Microwave, Refrigerator, Stainless Steel Appliance(s)
- Laundry: In Basement
Features
- Elevator
- Windows: Blinds
- Basement: Finished
- Attic: None
- Has fireplace: No
- Common walls with other units/homes: 2+ Common Walls
Interior area
- Total structure area: 700
- Total interior livable area: 700 sqft
Property
Parking
- Total spaces: 1
- Parking features: Assigned
Features
- Levels: One
- Exterior features: Gas Grill, Mailbox, Playground
- Pool features: In Ground
Lot
- Features: Near Public Transit, Near School, Near Shops
Details
- Special conditions: None
Construction
Type & style
- Home type: Cooperative
- Property subtype: Stock Cooperative, Residential
- Attached to another structure: Yes
Materials
- Brick
Condition
- Actual
- Year built: 1958
Utilities & green energy
- Sewer: Public Sewer
- Water: Public
- Utilities for property: Trash Collection Public
Community & HOA
Community
- Features: Park, Playground, Pool
- Subdivision: Sadore Lane Gardens
HOA
- Has HOA: No
- Amenities included: Elevator(s), Landscaping, Park, Pool, Trash
- Services included: Gas, Heat, Hot Water
- HOA name: Sadore Lane Gardens, Inc.
Location
- Region: Yonkers
Financial & listing details
- Price per square foot: $357/sqft
- Date on market: 5/23/2026
- Cumulative days on market: 102 days
- Listing agreement: Exclusive Right To Sell
- Exclusions: None
Estimated market value
Not available
Estimated sales range
Not available
Not available
Price history
| Date | Event | Price |
|---|---|---|
| 6/25/2026 | Price change | $250,000-9.1%$357/sqft |
Source:  OneKey® MLS as distributed by MLS GRID #1003821 Report a problem OneKey® MLS as distributed by MLS GRID #1003821 Report a problem | ||
| 5/23/2026 | Listed for sale | $275,000$393/sqft |
Source: OneKey® MLS as distributed by MLS GRID #1003821 Report a problem | ||
Public tax history
Tax history is unavailable.
Monthly payment
Climate risks
Neighborhood: Hearthstone
Nearby schools
Schools provided by the listing agent
- Elementary: Yonkers (School Choice)
- Middle: Yonkers (School Choice)
- High: Yonkers (School Choice)
Source: OneKey® MLS as distributed by MLS GRID. This data may not be complete. We recommend contacting the local school district to confirm school assignments for this home.
Similar homes
- $295,0002 bd1 ba900 sqft682 Tuckahoe Road #2B, Yonkers, NY 10710For Sale
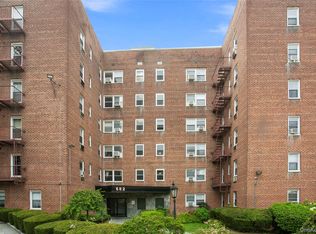
 MLS ID #1034291, Carla Palacios, Listing by: ERA Insite Realty Services. OneKey® MLS as distributed by MLS GRID
 - $179,0001 bd1 ba800 sqft2 Sadore Lane #5Z, Yonkers, NY 10710For Sale
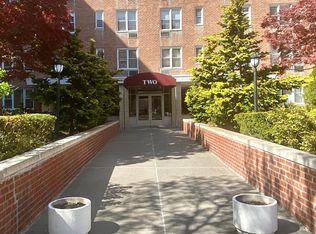 MLS ID #1044530, Zakia X Wisdom, Listing by: Z Wisdom Realty Inc.. OneKey® MLS as distributed by MLS GRID
 - $280,0002 bd1 ba1k sqft5 Sadore Ln #5R, Yonkers, NY 10710For Sale
 MLS ID #1024765, Anthony Mottola, Listing by: Mottola Real Estate LLC. OneKey® MLS as distributed by MLS GRID
 - $280,0002 bd1 ba975 sqft7 Balint Drive #510, Yonkers, NY 10710For Sale
 MLS ID #1007068, Monica Mowla, Listing by: Joseph Baratta Company Realty. OneKey® MLS as distributed by MLS GRID
 - $215,0001 bd1 ba750 sqft540 Tuckahoe Road #2B, Yonkers, NY 10710For SaleMLS ID #1032805, Melissa Gomez AHWD MRP SRS, Listing by: ERA/Top Service Realty Inc. OneKey® MLS as distributed by MLS GRID
- $255,0002 bd1 ba900 sqft247 Parkview Avenue #5L, Bronxville, NY 10708For SaleMLS ID #1043598, Jeffrey D. Hanrahan, Listing by: Keller Williams Realty Group. OneKey® MLS as distributed by MLS GRID
- $275,0002 bd2 ba958 sqft1841 Central Park Avenue #18A, Yonkers, NY 10710For SaleMLS ID #1007239, Gregory Tsougranis, Listing by: Keller Williams Realty NYC Grp. OneKey® MLS as distributed by MLS GRID
- $199,9001 bd1 ba700 sqft9 Stokes Road #1A, Yonkers, NY 10710For SaleMLS ID #1030436, Michele DeVito, Listing by: PLI Realty. OneKey® MLS as distributed by MLS GRID
- $185,0001 bd1 ba700 sqft2 Sadore Lane #6M, Yonkers, NY 10710For SaleMLS ID #981323, Angela Cerrato, Listing by: Houlihan Lawrence Inc.. OneKey® MLS as distributed by MLS GRID
- $192,0001 bd1 ba750 sqft9 Stokes Road #2B, Yonkers, NY 10710For SaleMLS ID #1040662, Teresa M. Peteli, Listing by: PLI Realty. OneKey® MLS as distributed by MLS GRID
- $189,0001 bd1 ba800 sqft4 Sadore Lane #7M, Yonkers, NY 10710For SaleMLS ID #1013982, Manish Manjul, Listing by: RE/MAX Distinguished Hms.&Prop. OneKey® MLS as distributed by MLS GRID
- $199,9991 bd1 ba700 sqft460 Tuckahoe Road #6A, Yonkers, NY 10710For SaleMLS ID #1026684, MaryAnn Albertelli, Listing by: Keller Williams Realty Group. OneKey® MLS as distributed by MLS GRID
- $225,0002 bd1 ba900 sqft1 Remsen Road #1F, Yonkers, NY 10710For SaleMLS ID #1021483, Dardan Berisha, Listing by: Berkshire Hathaway HS NY Prop. OneKey® MLS as distributed by MLS GRID
- $275,0001 bd1 ba800 sqft45 W Pondfield Road #LL2, Bronxville, NY 10708For SaleMLS ID #1001449, John J. Piazza, Listing by: RE/MAX Classic Realty. OneKey® MLS as distributed by MLS GRID
- $175,0001 bd1 ba750 sqft3 Sadore Lane #7P, Yonkers, NY 10710For SaleMLS ID #1031652, Kieran Dwyer, Listing by: Double C Realty. OneKey® MLS as distributed by MLS GRID
- $325,0002 bd2 ba1k sqft1 Sadore Lane #3X, Yonkers, NY 10710For SaleMLS ID #1030216, Jeanette Justiniano, Listing by: Howard Hanna Rand Realty. OneKey® MLS as distributed by MLS GRID
- $255,0002 bd1 ba900 sqft609 Palmer Road #7C, Yonkers, NY 10701For SaleMLS ID #1016234, Diane F. Hackett, Listing by: Compass Greater NY, LLC. OneKey® MLS as distributed by MLS GRID
- $252,0001 bd1 ba750 sqft42 Pondfield Road W #4F, Bronxville, NY 10708For SaleMLS ID #1006341, Ralph R. Ragette, Jr, Listing by: Ragette Real Estate, Inc.. OneKey® MLS as distributed by MLS GRID
- $310,0001 bd1 ba900 sqft2 Midland Gardens Avenue #2C, Bronxville, NY 10708For SaleMLS ID #1042790, Joseph B. Houlihan, Listing by: Houlihan & O'Malley R. E. Serv. OneKey® MLS as distributed by MLS GRID
