Welcome to the Southern Cross of Starkville - a singular private estate on 16 acres, quietly tucked away, yet only 2 miles from the campus of Mississippi State University. This Victorian inspired
charmer has it all: 4 spacious bedrooms, 3 full bathrooms, 2 half baths, a theatre room, rec room, two offices or flex spaces, an inground saltwater pool with a built-in hot tub, 4-stall barn, 2 storage sheds, 2 ponds, and a pole barn with an attached efficiency apartment. The primary suite sprawls one side of the main floor with a large bathroom, an exercise room, walk-in closet, and another room with quite a view and separate outside entrance to the front porch. Each of the three upstairs bedrooms have enough space for a sitting area and are joined by an open rec room overlooking the water. Enjoy the view while shooting a game of pool, or
spend your evenings kicking back in the home theatre for movie or poker night.
Outside, you can take a stroll down the trail and discover the smaller pond and the horse barn
on the north side of the property. Beat the summer heat by the pool or watch the game from the
screened porch. On the south side of the property, a pole barn offers extra covered storage and
an efficiency apartment. At 1 Southern Cross Way, you can farm, fish, swim, and play, or just
kick back and enjoy the view!
Active
$1,495,000
1 Southern Cswy, Starkville, MS 39759
4beds
4,807sqft
Residential, Single Family Residence
Built in 1998
16.03 Acres Lot
$1,394,400 Zestimate®
$311/sqft
$-- HOA
What's special
Smaller pondRec roomScreened porchTheatre roomExercise roomLarge bathroomWalk-in closet
- 16 days
- 789
- 55
Likely to sell faster than
Zillow last checked:
Listing updated:
Listed by:
KERRI MATHEWS 662-435-2686,
ERA TOWN & CAMPUS REALTY 662-615-6077
Source: Greater Golden Triangle Realtors®,MLS#: 26-2394
Facts & features
Interior
Bedrooms & bathrooms
- Bedrooms: 4
- Bathrooms: 5
- Full bathrooms: 3
- 1/2 bathrooms: 2
Heating
- Central, Natural Gas
Cooling
- Central Air, Electric
Appliances
- Included: Dishwasher, Cooking Unit Details, Cooking Unit
Features
- Flooring: Hardwood, Tile, Carpet
- Windows: Double Pane Windows
- Has fireplace: Yes
Interior area
- Total structure area: 4,807
- Total interior livable area: 4,807 sqft
Property
Parking
- Total spaces: 3
- Parking features: Garage
- Garage spaces: 3
Features
- Patio & porch: Covered, Front Porch, Screened
- Pool features: In Ground
- On waterfront: Yes
- Waterfront features: Pond
Lot
- Size: 16.03 Acres
- Dimensions: 16.03 +/- acres
Details
- Parcel number: 11726001.02
Construction
Type & style
- Home type: SingleFamily
- Architectural style: Victorian
- Property subtype: Residential, Single Family Residence
Materials
- Vinyl Siding, Brick
- Foundation: Conventional
- Roof: Architectural
Condition
- Year built: 1998
Utilities & green energy
- Sewer: Septic Tank
- Water: Public
Community & HOA
Community
- Subdivision: None
Location
- Region: Starkville
Financial & listing details
- Price per square foot: $311/sqft
- Annual tax amount: $7,530
- Date on market: 10/20/2026
Estimated market value
$1,394,400
$1.32M - $1.46M
Not available
Price history
| Date | Event | Price |
|---|---|---|
| 10/20/2026 | Listed for sale | $1,495,000$311/sqft |
Source: Greater Golden Triangle Realtors® #26-2394 Report a problem | ||
Public tax history
Tax history is unavailable.
Monthly payment
Est. payment
Payment breakdown
Explore the cost of this home by adjusting the details. Changes won't be saved.Climate risks
Neighborhood: 39759
- $828,600-- bd2 ba5.3k sqft1 Southern Cross Way, Starkville, MS 39759Off Market
- $354,5003 bd2 ba1.5k sqft124 Rose Perkins Evans Dr, Starkville, MS 39759Off Market
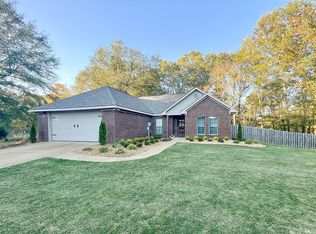
- $356,500-- bd-- ba1.5k sqft181 Carriage Ln, Starkville, MS 39759Off Market
- $355,600-- bd-- ba1.5k sqft180 Carriage Ln, Starkville, MS 39759Off Market
Similar homes
- $1,250,0006 bd6 ba5.8k sqft671 E Lee Blvd, Starkville, MS 39759For Sale
 MLS ID #26-2247, WILLIAM SANDERS, SANDERS REAL ESTATE GROUP, LLC. Greater Golden Triangle Realtors®
- $1,450,0004 bd2 ba3.4k sqft2349 Us Highway 82, Maben, MS 39750For Sale By Owner
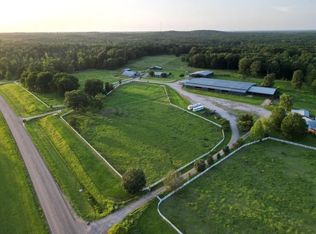
- $850,0004 bd4 ba3.4k sqft20 Tally Ho Rd, Starkville, MS 39759For Sale
 MLS ID #26-1534, JUDY WEBB, STARKVILLE PROPERTIES. Greater Golden Triangle Realtors®
- $850,0004 bd5 ba5.7k sqft192 Wood Ridge Rd, Starkville, MS 39759For Sale
 MLS ID #26-753, DALE CONNER, MISSISSIPPI MAGNOLIA LLC. Greater Golden Triangle Realtors®
