
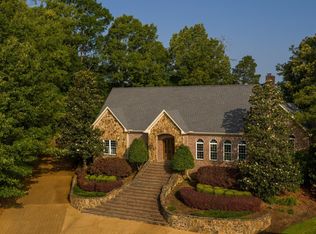
Set on a beautifully landscaped 1.4-acre lot, this impressive 5-bedroom, 4-full-bath, and 2-half-bath property blends elegant design with exceptional functionality. Two spacious primary suites are conveniently located on the main level, while soaring ceilings and abundant natural light create a bright, open atmosphere throughout the home. The chef's kitchen is equipped with a Sub-Zero refrigerator, top-of-the-line appliances, custom cabinetry, and thoughtful details designed for both everyday living and entertaining. Beautiful crown molding, quality craftsmanship, and refined finishes add character throughout. Outside, the professionally landscaped grounds provide a stunning setting, while the air-conditioned workshop and potting shed, complete with a half bath, offer flexible space for hobbies, projects, or additional storage.
Active
$1,199,000
113 Belmont Dr, Starkville, MS 39759
5beds
4,899sqft
Residential, Single Family Residence
Built in 2014
-- sqft lot
$1,126,500 Zestimate®
$245/sqft
$-- HOA
What's special
Refined finishesQuality craftsmanshipAbundant natural lightTop-of-the-line appliancesCustom cabinetrySoaring ceilingsBeautiful crown molding
- 34 days |
- 599 |
- 11 |
Zillow last checked:
Listing updated:
Listed by:
PAT LANE 662-323-8700,
COLDWELL BANKER SRE REALTORS
Source: Greater Golden Triangle Realtors®,MLS#: 26-1579
Facts & features
Interior
Bedrooms & bathrooms
- Bedrooms: 5
- Bathrooms: 6
- Full bathrooms: 4
- 1/2 bathrooms: 2
Heating
- Central, Natural Gas
Cooling
- Central Air, Electric, Window Unit(s)
Appliances
- Included: Microwave, Disposal, Dishwasher, Cooking Unit Details, Cooking Unit
Features
- Flooring: Hardwood, Tile, Carpet
- Windows: Double Pane Windows
- Has fireplace: Yes
Interior area
- Total structure area: 4,899
- Total interior livable area: 4,899 sqft
Video & virtual tour
Property
Parking
- Total spaces: 3
- Parking features: Garage
- Garage spaces: 3
Features
- Patio & porch: Front Porch, Patio, Porch, Rear Porch
- Fencing: Back Yard
- Waterfront features: None
Lot
- Dimensions: 317.1 x 155.3 x 199.05 x 317.1
Details
- Parcel number: 105A00090.00
Construction
Type & style
- Home type: SingleFamily
- Architectural style: Other
- Property subtype: Residential, Single Family Residence
Materials
- Brick, Stucco
- Foundation: Slab
- Roof: Architectural
Condition
- New construction: No
- Year built: 2014
Utilities & green energy
- Sewer: Public Sewer
- Water: Public
Community & HOA
Community
- Subdivision: Belmont Park
Location
- Region: Starkville
Financial & listing details
- Price per square foot: $245/sqft
- Tax assessed value: $685,190
- Annual tax amount: $9,141
- Date on market: 7/15/2026
Estimated market value
$1,126,500
$1.07M - $1.18M
$3,786/mo
Price history
| Date | Event | Price |
|---|---|---|
| 7/15/2026 | Listed for sale | $1,199,000+50.8%$245/sqft |
Source: Greater Golden Triangle Realtors® #26-1579 Report a problem | ||
| 8/4/2017 | Listing removed | $795,000$162/sqft |
Source: DALLAS & ASSOCIATES, INC. #17-984 Report a problem | ||
| 5/5/2017 | Listed for sale | $795,000$162/sqft |
Source: DALLAS & ASSOCIATES, INC. #17-984 Report a problem | ||
| 10/9/2014 | Sold | -- |
Source: Agent Provided Report a problem | ||
Public tax history
| Year | Property taxes | Tax assessment |
|---|---|---|
| 2025 | $9,142 +1.5% | $68,519 |
| 2024 | $9,005 | $68,519 |
| 2023 | $9,005 +1.2% | $68,519 |
| 2022 | $8,896 -0.1% | $68,519 +3.3% |
| 2021 | $8,902 +0.7% | $66,318 |
| 2020 | $8,842 +2.3% | $66,318 +0.8% |
| 2019 | $8,646 +0.7% | $65,801 |
| 2018 | $8,587 -4.8% | $65,801 +2.3% |
| 2017 | $9,022 | $64,337 |
| 2016 | $9,022 | $64,337 |
| 2015 | $9,022 +440.6% | $64,337 +436.1% |
| 2014 | $1,669 | $12,000 |
Find assessor info on the county website
Monthly payment
Est. payment
Payment breakdown
Explore the cost of this home by adjusting the details. Changes won't be saved.Climate risks
Neighborhood: 39759
Nearby schools
GreatSchools rating
- 7/10Overstreet Elementary SchoolGrades: 5Distance: 2.4 mi
- 6/10Armstrong Junior High SchoolGrades: 8-9Distance: 2.5 mi
- 7/10Starkville High SchoolGrades: 9-12Distance: 1.8 mi
- $679,7005 bd4 ba4.2k sqft111 Langston Cv, Starkville, MS 39759Off Market

- $---- bd-- ba-- sqft6 Belmont Dr, Starkville, MS 39759Off Market
- $581,5004 bd3 ba2.5k sqft108 Autumn Woods, Starkville, MS 39759Off Market

- $980,0003 bd4 ba4.6k sqft109 Langston Cv, Starkville, MS 39759For Sale

- $1,097,000-- bd2 ba8.5k sqft118 Belmont Dr, Starkville, MS 39759Off Market
- $---- bd-- ba-- sqftLOT 98 Autumn Woods, Starkville, MS 39759Off Market
- $938,900-- bd2 ba6.9k sqft109 Belmont Dr, Starkville, MS 39759Off Market
- $522,400-- bd1 ba3.2k sqft109 Autumn Woods, Starkville, MS 39759Off Market
A local agent can set up tours, give advice and negotiate with sellers.
Similar homes
- $980,0003 bd4 ba4.6k sqft109 Langston Cv, Starkville, MS 39759For SaleMLS ID #26-1710, WILLIAM P HARRELL, TOMMY MORGAN, INC (B0F). Greater Golden Triangle Realtors®
- $1,249,0004 bd5 ba5.6k sqft107 Tuxford Rd, Starkville, MS 39759For Sale
 MLS ID #26-964, LAURA MIMS WILLIAMS, OVERSTREET PROPERTIES, LLC. Greater Golden Triangle Realtors®
 - $685,0004 bd5 ba3.2k sqft204 Oakmont Rd, Starkville, MS 39759For Sale
 MLS ID #26-1748, AMANDA JEWELL, ERA TOWN & CAMPUS REALTY. Greater Golden Triangle Realtors®
 - $724,9994 bd5 ba3.5k sqft177 W Briar Lake Dr, Starkville, MS 39759For Sale
 MLS ID #26-1791, SARAH RYDER, OVERSTREET PROPERTIES, LLC. Greater Golden Triangle Realtors®
 - $805,0004 bd4 ba5.1k sqft1477 W Lakeshore Dr, Starkville, MS 39759For SaleMLS ID #26-1586, LAURA MIMS WILLIAMS, OVERSTREET PROPERTIES, LLC. Greater Golden Triangle Realtors®
- $769,0004 bd5 ba3.8k sqft204 Maid Marian Rd, Starkville, MS 39759For SaleMLS ID #25-225, AUDREY MCBRIDE, MCBRIDE & COMPANY REAL ESTATE. Greater Golden Triangle Realtors®
- $850,0004 bd4 ba3.4k sqft20 Tally Ho Rd, Starkville, MS 39759For SaleMLS ID #26-1534, JUDY WEBB, STARKVILLE PROPERTIES. Greater Golden Triangle Realtors®
- $750,0004 bd5 ba3.5k sqft111 Oakmont Rd, Starkville, MS 39759For SaleMLS ID #26-1256, REBECCA KRAKER, MCBRIDE & COMPANY REAL ESTATE. Greater Golden Triangle Realtors®
- $765,0004 bd4 ba3.6k sqft102 Tuxford Rd, Starkville, MS 39759For SaleMLS ID #26-1003, LAURA MIMS WILLIAMS, OVERSTREET PROPERTIES, LLC. Greater Golden Triangle Realtors®
- $850,0004 bd5 ba5.7k sqft192 Wood Ridge Rd, Starkville, MS 39759For SaleMLS ID #26-753, DALE CONNER, MISSISSIPPI MAGNOLIA LLC. Greater Golden Triangle Realtors®
- $650,0004 bd4 ba3.7k sqft117 Derbyshire Rd, Starkville, MS 39759For SaleMLS ID #25-1206, JUDY WEBB, STARKVILLE PROPERTIES. Greater Golden Triangle Realtors®
- $799,9004 bd3 ba4.8k sqft132 Overview Rd, Starkville, MS 39759For SaleMLS ID #26-609, AMANDA EDWARDS, STARKVILLE PROPERTIES. Greater Golden Triangle Realtors®
- $675,0005 bd5 ba3.6k sqft72 Lakeview Dr, Starkville, MS 39759For SaleMLS ID #26-774, KERRI MATHEWS, ERA TOWN & CAMPUS REALTY. Greater Golden Triangle Realtors®
- $624,9003 bd3 ba2.4k sqft217 Chapel Hill Rd, Starkville, MS 39759For SaleMLS ID #26-1196, PATRICIA BUCKNER, OVERSTREET PROPERTIES, LLC. Greater Golden Triangle Realtors®
- $630,0004 bd3 ba2.6k sqft105 Kingwood Dr, Starkville, MS 39759For SaleMLS ID #26-944, MICHELLE MCGILL, REAL BROKER. Greater Golden Triangle Realtors®
- $899,9005 bd3 ba2.6k sqft634 E Lee Blvd, Starkville, MS 39759For SaleMLS ID #26-1207, CAROLE GASTON, CAROLE GASTON REALTY. Greater Golden Triangle Realtors®
- $599,9004 bd3 ba2.7k sqft85 McLaurin Dr, Starkville, MS 39759For SaleMLS ID #26-1753, TYLER TURNER, RE/MAX PARTNERS. Greater Golden Triangle Realtors®
- $634,0004 bd5 ba2.6k sqft145 Sandthorne Way, Starkville, MS 39759For SaleMLS ID #26-1660, WILLIAM SANDERS, SANDERS REAL ESTATE GROUP, LLC. Greater Golden Triangle Realtors®
- $695,0004 bd4 ba2.5k sqft5412 Oktoc Rd, Starkville, MS 39759New ConstructionMLS ID #26-863, ROBIN REED, STARKVILLE REAL ESTATE GROUP LLC. Greater Golden Triangle Realtors®
- $665,0004 bd5 ba2.5k sqft173 Sandthorne, Starkville, MS 39759New ConstructionMLS ID #26-1217, MADALYN MCBRIDE, MCBRIDE & COMPANY REAL ESTATE. Greater Golden Triangle Realtors®
