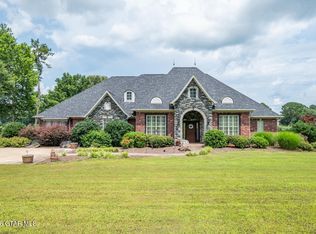
Welcome to luxury living in The Preserve at Huntington Park, one of Starkville's newest and most desirable communities! This stunning new construction home offers 5 bedrooms, 4 baths, and an exceptional floor plan designed for both everyday living and entertaining. Ideally located in the heart of Starkville on South Montgomery Street, just minutes from the Starkville Country Club, Mississippi State University, shopping, dining, and everything the city has to offer, this home combines convenience with upscale living. Inside, you'll find premium finishes throughout, a spacious open-concept layout, and a breathtaking primary suite designed as a private retreat. Step outside to enjoy the covered outdoor living area complete with a fully equipped outdoor kitchen and fireplace—perfect for entertaining year-round. Additional features include a 3-car garage, professionally landscaped yard with full irrigation, and thoughtful attention to detail throughout. Residents of The Preserve at Huntington Park enjoy neighborhood sidewalks and a community park, making this an ideal place to call home. Don't miss your opportunity to own a beautiful new construction home in one of Starkville's premier neighborhoods!
Active
$849,900
63 Huxley Dr, Starkville, MS 39759
5beds
2,929sqft
:
Get pre-qualified$5,429/mo
Residential, Single Family Residence
Built in 2026
0.3 Acres Lot
$845,600 Zestimate®
$290/sqft
$-- HOA
What's special
- 17 days |
- 282 |
- 5 |
Zillow last checked:
Listing updated:
Listed by:
Ranae Gullette 601-863-6614,
Front Gate Realty LLC 601-991-2900
Source: MLS United,MLS#: 4155536
Facts & features
Interior
Bedrooms & bathrooms
- Bedrooms: 5
- Bathrooms: 4
- Full bathrooms: 4
Heating
- Central
Cooling
- Central Air
Appliances
- Included: Built-In Gas Range, Dishwasher, Disposal, Microwave, Range Hood, Tankless Water Heater
Features
- Flooring: Ceramic Tile, Wood
- Has fireplace: Yes
- Fireplace features: Gas Log
Interior area
- Total structure area: 2,929
- Total interior livable area: 2,929 sqft
Property
Parking
- Total spaces: 3
- Parking features: Driveway, Garage Door Opener
- Garage spaces: 3
- Has uncovered spaces: Yes
Features
- Levels: One and One Half
- Stories: 1
- Exterior features: Gas Grill, Lighting, Outdoor Kitchen, Private Yard
Lot
- Size: 0.3 Acres
Details
- Parcel number: Unassigned
Construction
Type & style
- Home type: SingleFamily
- Property subtype: Residential, Single Family Residence
Materials
- Brick, HardiPlank Type
- Foundation: Post-Tension, Slab
- Roof: Metal,Shingle
Condition
- To Be Built
- New construction: Yes
- Year built: 2026
Utilities & green energy
- Sewer: Public Sewer
- Water: Public
- Utilities for property: Cable Available, Electricity Connected, Phone Available, Sewer Connected, Water Connected
Community & HOA
Community
- Features: Curbs, Hiking/Walking Trails, Park, Sidewalks, Street Lights
- Subdivision: Huntington
HOA
- Has HOA: Yes
- Services included: Maintenance Grounds, Management
Location
- Region: Starkville
Financial & listing details
- Price per square foot: $290/sqft
- Date on market: 7/11/2026
- Electric utility on property: Yes
Estimated market value
$845,600
$803,000 - $888,000
$3,493/mo
Price history
| Date | Event | Price |
|---|---|---|
| 9/23/2025 | Listing removed | $87,500$30/sqft |
Source: Greater Golden Triangle Realtors® #23-1000 Report a problem | ||
| 8/6/2025 | Contingent | $87,500$30/sqft |
Source: Greater Golden Triangle Realtors® #23-1000 Report a problem | ||
| 6/6/2023 | Listed for sale | $87,500$30/sqft |
Source: Greater Golden Triangle Realtors® #23-1000 Report a problem | ||
Public tax history
Tax history is unavailable.
Monthly payment
Est. payment
Payment breakdown
Explore the cost of this home by adjusting the details. Changes won't be saved.Climate risks
Neighborhood: 39759
Nearby schools
GreatSchools rating
- 7/10Overstreet Elementary SchoolGrades: 5Distance: 2.6 mi
- 6/10Armstrong Junior High SchoolGrades: 8-9Distance: 2.7 mi
- 7/10Starkville High SchoolGrades: 9-12Distance: 2 mi
- $---- bd-- ba-- sqft47 Huxley Dr, Starkville, MS 39759Off Market
- $577,600-- bd-- ba3.4k sqft141 Kingston Ct, Starkville, MS 39759Off Market
- $436,000-- bd-- ba2.2k sqft143 Kingston Ct, Starkville, MS 39759Off Market
- $500,900-- bd-- ba2.8k sqft139 Kingston Ct, Starkville, MS 39759Off Market
- $539,100-- bd-- ba3.3k sqft145 Kingston Ct, Starkville, MS 39759Off Market
- $516,700-- bd-- ba3k sqft137 Kingston Ct, Starkville, MS 39759Off Market
- $99,5000.49 Acres81 Huxley Dr, Starkville, MS 39759Lot/Land
- $99,5000.55 Acres85 Huxley Dr, Starkville, MS 39759Lot/Land
A local agent can set up tours, give advice and negotiate with sellers.
Similar homes
- $850,0004 bd4 ba3.4k sqft20 Tally Ho Rd, Starkville, MS 39759For Sale
 MLS ID #26-1534, JUDY WEBB, STARKVILLE PROPERTIES. Greater Golden Triangle Realtors®
 - $774,9005 bd4 ba3.4k sqft217 Royal Troon Rd, Starkville, MS 39759For Sale
 MLS ID #26-1411, REBECCA KRAKER, MCBRIDE & COMPANY REAL ESTATE. Greater Golden Triangle Realtors®
 - $805,0003 bd4 ba3.2k sqft120 Huxley Dr, Starkville, MS 39759For Sale
 MLS ID #26-928, AUDREY MCBRIDE, MCBRIDE & COMPANY REAL ESTATE. Greater Golden Triangle Realtors®
 - $698,5004 bd5 ba3k sqft1746 S Montgomery St, Starkville, MS 39759For Sale
 MLS ID #26-1448, TANIA GARRARD, COLDWELL BANKER SRE REALTORS. Greater Golden Triangle Realtors®
 - $749,0004 bd4 ba2.7k sqft31 Adelaide Blvd, Starkville, MS 39759For SaleMLS ID #26-365, HASSIE K BERCH, MISSISSIPPI MAGNOLIA LLC. Greater Golden Triangle Realtors®
- $634,0004 bd5 ba2.6k sqft145 Sandthorne Way, Starkville, MS 39759For SaleMLS ID #26-1660, WILLIAM SANDERS, SANDERS REAL ESTATE GROUP, LLC. Greater Golden Triangle Realtors®
- $630,0004 bd3 ba2.6k sqft105 Kingwood Dr, Starkville, MS 39759For SaleMLS ID #26-944, MICHELLE MCGILL, REAL BROKER. Greater Golden Triangle Realtors®
- $765,0004 bd4 ba3.6k sqft102 Tuxford Rd, Starkville, MS 39759For SaleMLS ID #26-1003, LAURA MIMS WILLIAMS, OVERSTREET PROPERTIES, LLC. Greater Golden Triangle Realtors®
- $774,0004 bd5 ba3.5k sqft111 Oakmont Rd, Starkville, MS 39759For SaleMLS ID #26-1256, REBECCA KRAKER, MCBRIDE & COMPANY REAL ESTATE. Greater Golden Triangle Realtors®
- $434,5004 bd2 ba2k sqft109 Canna Ave, Starkville, MS 39759For SaleMLS ID #26-1500, DAWN FIELD, PHILIP GOOD REALTY. Greater Golden Triangle Realtors®
- $695,0004 bd4 ba2.5k sqft5412 Oktoc Rd, Starkville, MS 39759New ConstructionMLS ID #26-863, ROBIN REED, STARKVILLE REAL ESTATE GROUP LLC. Greater Golden Triangle Realtors®
- $769,0004 bd5 ba3.8k sqft204 Maid Marian Rd, Starkville, MS 39759For SaleMLS ID #25-225, AUDREY MCBRIDE, MCBRIDE & COMPANY REAL ESTATE. Greater Golden Triangle Realtors®
- $425,0006 bd4 ba3.3k sqft213 White Dr, Starkville, MS 39759For SaleMLS ID #26-1626, COLIN KRIEGER, RE/MAX PARTNERS. Greater Golden Triangle Realtors®
- $899,9005 bd3 ba2.6k sqft634 E Lee Blvd, Starkville, MS 39759For SaleMLS ID #26-1207, CAROLE GASTON, CAROLE GASTON REALTY. Greater Golden Triangle Realtors®
- $538,0004 bd3 ba2.7k sqft101 Iris Ln, Starkville, MS 39759For SaleMLS ID #26-1311, PATRICIA BUCKNER, OVERSTREET PROPERTIES, LLC. Greater Golden Triangle Realtors®
- $465,0004 bd3 ba2.2k sqft204 Lavender Ln, Starkville, MS 39759For SaleMLS ID #26-1172, BRITT REYNOLDS, MAROON & WHITE REALTY. Greater Golden Triangle Realtors®
- $649,0004 bd3 ba2.6k sqft265 E Lakeshore Dr, Starkville, MS 39759For SaleMLS ID #26-1602, CALEB WADE LUKE, STARKVILLE PROPERTIES. Greater Golden Triangle Realtors®
- $848,0005 bd5 ba3.3k sqft314 Louisville St, Starkville, MS 39759New ConstructionMLS ID #25-1980, JUDY WEBB, STARKVILLE PROPERTIES. Greater Golden Triangle Realtors®
- $549,0003 bd3 ba1.7k sqft457 Bancroft Ave, Starkville, MS 39759New ConstructionMLS ID #4156865, Bethany Johnson, Nix-Tann & Associates, Inc.. MLS United
- $686,0005 bd5 ba3.6k sqft72 Lakeview Dr, Starkville, MS 39759For SaleMLS ID #26-774, KERRI MATHEWS, ERA TOWN & CAMPUS REALTY. Greater Golden Triangle Realtors®
