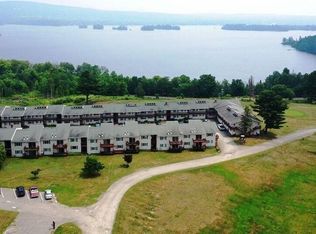
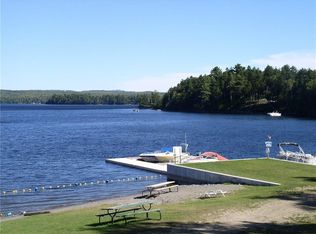
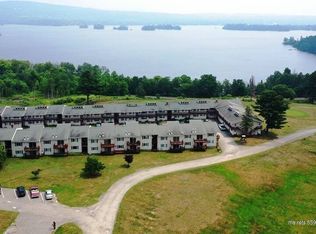
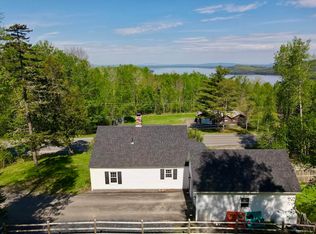
This beautifully updated 4-bedroom, 4-bathroom Lakeview condominium on Moosehead Lake offers stunning lake, mountain and golf course views, combining comfort, style, and convenience. Each bedroom has its own private bath, creating a layout perfect for family and guests. The interior features cathedral ceilings, updated bathrooms, a large dining island, and bright sun-filled living spaces that capture the natural beauty of Moosehead Lake and the golf course. A private deck provides the perfect place to relax outdoors and take in the views. Enjoy deeded access to sandy beach, tennis courts, clubhouse, docks slips and golf, creating a resort-style lifestyle just outside your door. The homeowners association provides ease of ownership by including heat, water, sewer, road and common area maintenance, along with an on-site caretaker. The heating system has a back up generator for power outages. Perfect for families, as an investment property to rent as a vacation rental, or to purchase with friends as a four-season getaway for snowmobiling, skiing, or boating, this condominium offers low-maintenance living in a highly desirable Moosehead Lake setting.
Active
$299,000
1 Squaw Village #7D, Moosehead Junction Twp, ME 04442
4beds
1,260sqft
Condominium
Built in 1972
-- sqft lot
$273,400 Zestimate®
$237/sqft
$731/mo HOA
What's special
Bright sun-filled living spacesPrivate deckUpdated bathroomsCathedral ceilingsLarge dining island
- 360 days
- 636
- 12
Zillow last checked:
Listing updated:
Listed by:
NextHome Experience
Source: Maine Listings,MLS#: 1639674
Facts & features
Interior
Bedrooms & bathrooms
- Bedrooms: 4
- Bathrooms: 4
- Full bathrooms: 4
Primary bedroom
- Level: Second
Bedroom 1
- Level: Second
Bedroom 2
- Level: Second
Bedroom 3
- Level: Second
Kitchen
- Level: Second
Living room
- Level: Second
Heating
- Baseboard, Zoned
Cooling
- None
Appliances
- Included: Dishwasher, Dryer, Microwave, Electric Range, Refrigerator, Washer
Features
- Primary Bedroom w/Bath
- Flooring: Carpet, Vinyl, Wood
- Basement: Exterior Entry,Crawl Space,Full,Partial
- Has fireplace: No
Interior area
- Total structure area: 1,260
- Total interior livable area: 1,260 sqft
- Finished area above ground: 1,260
- Finished area below ground: 0
Property
Parking
- Parking features: Paved, 1 - 4 Spaces, On Site, Off Street
Features
- Patio & porch: Deck
- Has view: Yes
- View description: Mountain(s), Scenic, Trees/Woods
- Body of water: Moosehead
- Frontage length: Waterfrontage: 500,Waterfrontage Shared: 500
Lot
- Size: 2.19 Acres
- Features: Near Golf Course, Near Public Beach, Near Town, Neighborhood, Other, Rural, Ski Resort, Near Railroad, Level, Open Lot, Rolling Slope, Landscaped, Wooded
Details
- Zoning: LUPC Shoreland
Construction
Type & style
- Home type: Condo
- Architectural style: Other
- Property subtype: Condominium
Materials
- Wood Frame, Vinyl Siding
- Foundation: Poured Concrete
- Roof: Shingle
Condition
- Year built: 1972
Utilities & green energy
- Electric: Circuit Breakers
- Sewer: Quasi-Public
- Water: Public
Community & HOA
Community
- Subdivision: Squaw Mountain Village
HOA
- Has HOA: Yes
- HOA fee: $731 monthly
Location
- Region: Greenville Junction
Financial & listing details
- Price per square foot: $237/sqft
- Annual tax amount: $1,291
- Date on market: 10/3/2025
- Road surface type: Gravel, Dirt
Estimated market value
$273,400
$260,000 - $287,000
Not available
Price history
| Date | Event | Price |
|---|---|---|
| 7/1/2026 | Price change | $299,000-8%$237/sqft |
Source:  Maine Listings #1639674 Report a problem Maine Listings #1639674 Report a problem | ||
| 10/3/2025 | Listed for sale | $324,900$258/sqft |
Source: Maine Listings #1639674 Report a problem | ||
Public tax history
Tax history is unavailable.
Monthly payment
Est. payment
Payment breakdown
Explore the cost of this home by adjusting the details. Changes won't be saved.Climate risks
Neighborhood: 04442
- $540,3004 bd4 ba1.6k sqft9D Squaw Mountain Village Rd, Greenville, ME 04441Off Market
- $281,2003 bd3 ba1.5k sqft1 Pioneer Rd #7A, Moosehead jct, ME 04441Off Market
- $300,6003 bd3 ba1.2k sqft6 Pioneer Rd #6C, Greenville, ME 04441Off Market
- $279,1003 bd3 ba1.5k sqft11A Squaw Village Rd #11A, Moosehead Junction Twp, ME 04441Off Market
Similar homes
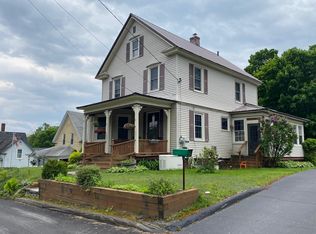
- $265,0004 bd2 ba1.8k sqft332 Pritham Avenue, Greenville, ME 04441Active
 MLS ID #1663414, Moose Country Real Estate. Maine Listings
 - $370,0002 bd2 ba1.3k sqft397 Lily Bay Road, Greenville, ME 04441Active
 MLS ID #1635593, Realty of Maine. Maine Listings
 - $319,9002 bd1 ba1.1k sqft52 Oak Ridge Road, Shirley, ME 04485Active
 MLS ID #1677422, RE/MAX Infinity. Maine Listings
 - $299,9991 bd2 ba1.1k sqft15 Moosehead Lake Road, Greenville, ME 04441Active
 MLS ID #1670740, Realty of Maine. Maine Listings
 - $325,0002 bd2 ba864 sqft28 Lewis Street, Greenville, ME 04441ActiveMLS ID #1643370, The Folsom Realty Group. Maine Listings
- $325,0002 bd2 ba864 sqft32 Lewis Street, Greenville, ME 04441ActiveMLS ID #1645337, The Folsom Realty Group. Maine Listings
- $325,0002 bd2 ba864 sqft34 Lewis Street, Greenville, ME 04441ActiveMLS ID #1645338, The Folsom Realty Group. Maine Listings
- $325,0002 bd2 ba864 sqft30 Lewis Street, Greenville, ME 04441ActiveMLS ID #1645335, The Folsom Realty Group. Maine Listings
- $249,9002 bd2 ba1k sqft94 S Maple Street, Greenville, ME 04441ActiveMLS ID #1639004, Taylor & Kovacs Real Estate. Maine Listings
- $329,0004 bd1 ba1.5k sqft766 Willimantic Road, Willimantic, ME 04443ActiveMLS ID #1660397, Realty of Maine. Maine Listings
- $374,9002 bd1 ba993 sqft43 Hawksholm Trail, Greenville, ME 04441ActiveMLS ID #1673970, EXP Realty. Maine Listings
- $269,0002 bd1 ba900 sqft221 Shirley Road, Blanchard Twp, ME 04406ActiveMLS ID #1679423, www.HomeZu.com. Maine Listings
- $375,0004 bd2 ba1.7k sqft14 Marston Street, Rockwood T1 R1 NBKP, ME 04478ActiveMLS ID #1676373, Moose Country Real Estate. Maine Listings
- $345,0002 bd-- ba800 sqft280 Greenwood Pond Road, Elliottsville Twp, ME 04464ActiveMLS ID #1631995, Moose Country Real Estate. Maine Listings
- $359,9003 bd2 ba1.6k sqft166 Jackman Road, Rockwood T1 R1 NBKP, ME 04478ActiveMLS ID #1670727, Realty ONE Group Next Level. Maine Listings
- $169,9002 bd1 ba788 sqft22 Thorell Drive, Greenville, ME 04441ActiveMLS ID #1664013, RE/MAX JARET & COHN. Maine Listings
- $195,0002 bd1 ba640 sqft25 Lower Shirley Corner Road, Shirley, ME 04485ActiveMLS ID #1668251, Portside Real Estate Group. Maine Listings
- $150,0002 bd1 ba1k sqft14 Tenney Hill Road, Monson, ME 04464ActiveMLS ID #1655619, Realty of Maine. Maine Listings
