Skip main navigation
Off market
  • $2,682,500

    1 Steuart Ln #1702, San Francisco, CA 94115

    2beds
    1,674sqft
    Condo
    Built in 2021
    -- sqft lot
    $2,682,500 Zestimate®
    $1,602/sqft
    $7,448 Estimated rent

    Home value

    $2,682,500

    $2.23M - $3.22M

    $7,448/mo

    Zestimate® history
    Loading
    Loading...

    Owner options

    List your home for rent

    $7,448/mo

    Rent Zestimate®

    Find your next renter with Zillow Rental Manager. Plus, with online applications, you can quickly screen prospective tenants – for free.

    Learn more

    $7,448/mo

    Rent Zestimate®

    Refinance and save

    $16,864/mo

    Est. payment

    Refinancing to a lower rate could help reduce your monthly payments and save thousands over the life of the loan.

    See today's rates

    $16,864/mo

    Est. payment

    Explore your selling options

    Work with a Zillow partner agent

    Leverage their expertise and Zillow's premium Showcase listings to get your home seen by more buyers.

    Get started

    List with your own agent

    Get your home in front of millions of buyers by listing it on Zillow.

    Learn how to do it

    Sell it yourself

    Take full control of how buyers see your home on Zillow by listing For Sale by Owner (FSBO).

    List your home

    What's special

    European oak floorsFloor to ceiling windowsMotorized shadesCoved lighting in interiorsCustomized closets

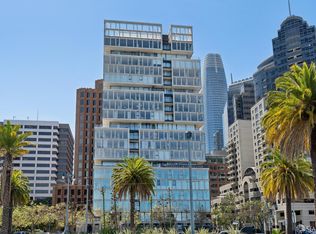
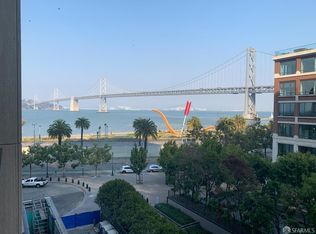
    Situated on the San Francisco waterfront, this stunning home features floor to ceiling windows and unparalleled views of the bay and bridge. One Steuart Lane is a new development designed by renowned architectural firm Skidmore Owens and Merrill. 1702 features 2 bedrooms, 2.5 bathrooms, European oak floors, oversized marble tile loors in bathrooms, coved lighting in interiors, Gaggeneau and Meile applainces, Upgrades include customized closets, motorized shades, laundry closet outfitted with cabinets and W/D. The gracious amenity level invites homeowners to the Resident Lounge with a dining area, mini gourmet kitche, and large outdoor terrace complete elegant funishing and 2 BBQ grill and the spectacular views of the bay and bridge. The Wellness center is a welcoming retreat to the fitness studio, and a spa suite that inludes a steamroom, dry sauna, an outdoor hot tub, and 2 private showers that feature hydro therapy massaging jets. The lobby ambassadors greets howmeonwers and guests 24/7 and last but not least the motor court offers valet services 24/7. Photos are of a simiilar furnished home on the 15th level.

    This property is off market, which means it's not currently listed for sale or rent on Zillow. This may be different from what's available on other websites or public sources.

    Zillow last checked:

    Listing updated:

    Source: SFAR,MLS#: 426112887

    Facts & features

    Interior

    Bedrooms & bathrooms
    • Bedrooms: 2
    • Bathrooms: 3
    • Full bathrooms: 2
    • 1/2 bathrooms: 1
    Heating
    • Central
    Cooling
    • Central Air
    Appliances
    • Included: Dishwasher, Disposal, Dryer, Microwave, Range, Refrigerator, Washer
    • Laundry: In Unit, Laundry Closet
    Features
    • Sauna, View
    • Flooring: Wood
    Interior area
    • Total interior livable area: 1,674 sqft

    Property

    Parking
    • Total spaces: 1
    • Parking features: Covered, Private, Valet
    • Details: Contact manager
    Features
    • Stories: 21
    • Exterior features: Architecture Style: Contemporary, Carbon Monoxide Detector(s), Corner Lot, Covered, Cul-De-Sac, Enclosed, Fitness Center, Floor Covering: Marble, Floor Covering: Stone, Flooring: Marble, Flooring: Stone, Flooring: Wood, Garage Door Opener, Gas Plumbed, Guest, Gym, Heating system: Central, Ice Maker, Inside Entrance, Laundry Closet, Lot Features: Corner Lot, Cul-De-Sac, Negotiable, On Site - Unassigned (Condo Only), Private, Recreation Room, Sauna, Security Gate, Side By Side, Smoke Detector(s), Triple Pane Windows, Unassigned, Valet, View Type: Bay, View Type: Bridge(s), View Type: City Lights
    • Has spa: Yes
    • Spa features: Hottub Spa, Sauna
    • Has view: Yes
    • View description: City View

    Construction

    Type & style
    • Home type: Condo
    • Architectural style: Contemporary
    • Property subtype: Condo
    Condition
    • Year built: 2021

    Community & neighborhood

    Community
    • Community features: Fitness Center
    Location
    • Region: San Francisco

    Price history

    DateEventPrice
    3/19/2026Listing removed$26,000$16/sqft
    Source: SFAR #426112887 Report a problem
    3/18/2026Listed for rent$26,000$16/sqft
    Source: SFAR #426112887 Report a problem

    Public tax history

    Tax history is unavailable.

    Neighborhood: Financial District

    Nearby schools

    GreatSchools rating
    Get a cash offer in 3 minutes
    Find out how much your home could sell for in as little as 3 minutes with a no-obligation cash offer.
    Estimated market value
    $2,682,500
    Get a cash offer in 3 minutes
    Find out how much your home could sell for in as little as 3 minutes with a no-obligation cash offer.
    Estimated market value
    $2,682,500