Welcome to Whaletail, a deluxe townhouse in Kittery, perfectly located between the Foreside and Downtown Portsmouth. Off-street parking, a private pocket garden, heated floors and a garage are a rare find in this location, and are just some of the highlights. Entering through the direct entry garage, a mudroom makes up the landing between the basement and the main level. Upstairs you'll find a generous half bath, inviting living room, and eat-in kitchen. On the third level is light-filled primary suite featuring laundry and an oversized bedroom (with skylight!) and ensuite bathroom. With no HOA restrictions, this townhouse has endless possibilities; a primary home, a rental, investment opportunity or pied-a-terre. Location alone is a reason to consider this stunning property- surrounded by shops and restaurants, close to the major highways, an hour from skiing, and minutes to the ocean. You don't want miss the opportunity to call this fantastic townhome yours.
Active
Price cut: $9K (10/8)
$699,999
1 Stimson Street #2, Kittery, ME 03904
1beds
998sqft
Condominium
Built in 2015
-- sqft lot
$-- Zestimate®
$701/sqft
$200/mo HOA
What's special
Eat-in kitchenHeated floorsGenerous half bathLight-filled primary suiteEnsuite bathroomPrivate pocket gardenOff-street parking
- 20 days
- 862
- 39
Likely to sell faster than
Zillow last checked:
Listing updated:
Listed by:
The Aland Realty Group, LLC
Source: Maine Listings,MLS#: 1682735
Facts & features
Interior
Bedrooms & bathrooms
- Bedrooms: 1
- Bathrooms: 2
- Full bathrooms: 1
- 1/2 bathrooms: 1
Primary bedroom
- Features: Cathedral Ceiling(s), Closet, Full Bath, Skylight
- Level: Third
- Area: 191.58 Square Feet
- Dimensions: 18.6 x 10.3
Dining room
- Features: Dining Area
- Level: Second
- Area: 103.68 Square Feet
- Dimensions: 10.7 x 9.69
Kitchen
- Features: Eat-in Kitchen
- Level: Second
- Area: 62.3 Square Feet
- Dimensions: 8.9 x 7
Living room
- Level: Second
- Area: 100.17 Square Feet
- Dimensions: 10.9 x 9.19
Heating
- Direct Vent Furnace, Forced Air, Zoned, Radiant
Cooling
- Other
Appliances
- Included: Dishwasher, Disposal, Dryer, Gas Range, Refrigerator, Wall Oven, Washer, Other
Features
- Storage, Primary Bedroom w/Bath
- Flooring: Concrete, Tile, Wood
- Basement: Interior Entry,Partial
- Has fireplace: No
Interior area
- Total structure area: 998
- Total interior livable area: 998 sqft
- Finished area above ground: 998
- Finished area below ground: 0
Property
Parking
- Total spaces: 1
- Parking features: Other, 1 - 4 Spaces, Garage Door Opener, Heated Garage
- Garage spaces: 1
Features
- Levels: Multi/Split
- Patio & porch: Patio
Lot
- Features: Near Shopping, Near Turnpike/Interstate, Near Town, Neighborhood, Level, Landscaped
Details
- Zoning: MU-KF
Construction
Type & style
- Home type: Condo
- Architectural style: Other,Shingle
- Property subtype: Condominium
Materials
- Wood Frame, Shingle Siding
- Foundation: Poured Concrete
- Roof: Shingle
Condition
- Year built: 2015
Utilities & green energy
- Electric: Circuit Breakers
- Sewer: Public Sewer
- Water: Public
Community & HOA
HOA
- Has HOA: Yes
- HOA fee: $200 monthly
Location
- Region: Kittery
Financial & listing details
- Price per square foot: $701/sqft
- Annual tax amount: $6,568
- Date on market: 10/1/2026
- Road surface type: Paved
Estimated market value
Not available
Estimated sales range
Not available
Not available
Price history
| Date | Event | Price |
|---|---|---|
| 10/8/2026 | Price change | $699,999-1.3%$701/sqft |
Source:  Maine Listings #1682735 Report a problem | ||
| 10/1/2026 | Listed for sale | $709,000+2.8%$710/sqft |
Source: Maine Listings #1682735 Report a problem | ||
| 7/20/2023 | Sold | $690,000-1.4%$691/sqft |
Source:  PrimeMLS #4955919 Report a problem | ||
| 6/29/2023 | Pending sale | $699,900$701/sqft |
Source: Maine Listings #1561349 Report a problem | ||
| 6/22/2023 | Contingent | $699,900$701/sqft |
Source: PrimeMLS #4955919 Report a problem | ||
| 6/6/2023 | Listed for sale | $699,900$701/sqft |
Source: PrimeMLS #4955919 Report a problem | ||
Public tax history
Tax history is unavailable.
Monthly payment
Est. payment
Payment breakdown
Explore the cost of this home by adjusting the details. Changes won't be saved.Climate risks
Neighborhood: Kittery

Similar homes
- $699,9002 bd2 ba1.3k sqft14 Newmarch Street #14, Kittery, ME 03904Active

 MLS ID #1679790, Compass Real Estate. Maine Listings
- $675,0002 bd1 ba840 sqft109 Bartlett Road, Kittery, ME 03905Active
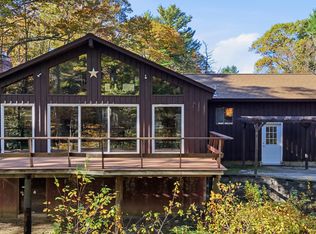 MLS ID #1685137, New Space Real Estate, LLC. Maine Listings
- $525,0001 bd2 ba640 sqft21 Government Street #AB, Kittery, ME 03904Active
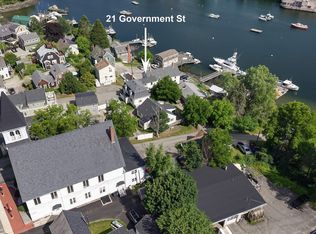 MLS ID #1679447, Keller Williams Coastal and Lakes & Mountains Realty. Maine Listings
- $500,0004 bd2 ba1.4k sqft1 Halstead Street, Kittery, ME 03904Active
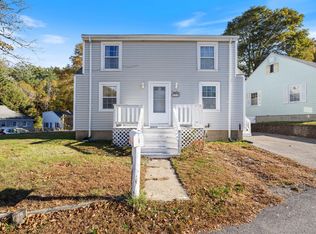 MLS ID #1685131, Parmley Properties. Maine Listings
- $525,0001 bd2 ba640 sqft21 Government Street, Kittery, ME 03904ActiveMLS ID #1679415, Keller Williams Coastal and Lakes & Mountains Realty. Maine Listings
- $549,0002 bd2 ba1.4k sqft7 Halstead Street, Kittery, ME 03904ActiveMLS ID #1683704, The Aland Realty Group. Maine Listings
- $850,0002 bd1 ba864 sqft190 State Road, Kittery, ME 03904ActiveMLS ID #1670074, Berkshire Hathaway HomeServices Verani Realty. Maine Listings
- $389,0002 bd1 ba700 sqft3 Halstead Street, Kittery, ME 03904ActiveMLS ID #1684468, The Aland Realty Group. Maine Listings
- $998,0002 bd1 ba895 sqft72 Martin Road, Kittery, ME 03904ActiveMLS ID #1678490, Keller Williams Coastal and Lakes & Mountains Realty. Maine Listings
