Skip main navigation
Off market
  • Price Unknown

    1 Urquhart Ct, Aurora, ON L4G 0K5

    4beds
    5baths
    Single Family Residence
    Built in ----
    -- sqft lot
    $-- Zestimate®
    C$--/sqft
    C$6,037 Estimated rent

    Home value

    Not available

    Estimated sales range

    Not available

    Not available

    Loading
    Loading...

    Owner options

    List your home for rent

    C$6,037/mo

    Rent Zestimate®

    Find your next renter with Zillow Rental Manager. Plus, with online applications, you can quickly screen prospective tenants – for free.

    Learn more

    C$6,037/mo

    Rent Zestimate®

    Refinance and save

    Refinancing to a lower rate could help reduce your monthly payments and save thousands over the life of the loan.

    See today's rates

    Explore your selling options

    Work with a Zillow partner agent

    Leverage their expertise and Zillow's premium Showcase listings to get your home seen by more buyers.

    Get started

    List with your own agent

    Get your home in front of millions of buyers by listing it on Zillow.

    Learn how to do it

    Sell it yourself

    Take full control of how buyers see your home on Zillow by listing For Sale by Owner (FSBO).

    List your home

    What's special

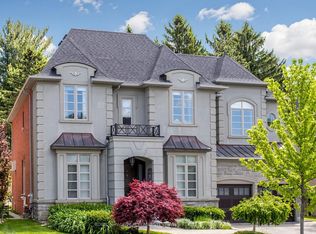
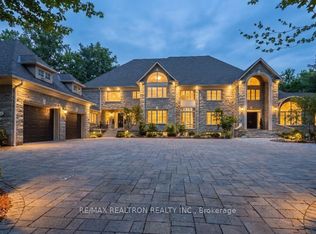
    This Majestic Detached Bungaloft Estate Home, Nestled On Over 3.2 Acres, Is Located Within The Bayview Southeast Area OfAurora. A Rare Find Custom Built California Style Home Overlooking A Golf Course. This High-End Quality Home Boasts 4 Bdrms, 5 Bthrms,Designer Colours, Oak Staircases w/ Metal Pickets & Large Windows On Main. Drive-Up To The Porte-Cochre & Enter Through The DoubleDoors Leading To A 12 Ft Ceiling Living & The Formal Dining. This Home Features Two Fully Equipped Kitchens w/ Numerous Upgrades. TheSecondary Nanny Kitchen Includes A Large Pantry & Leads To A Wrap-Around Deck. The Spacious Family Room Includes A Gas Fireplace &Double Doors That Lead To A 3-Tiered Deck & Massive Gardens Which Provide The Ideal Location For Entertaining. The Primary Bdrm Is LikeNo-Other w/ A Gas Fireplace, Walk In Closet, Ensuite & Double Doors Leading To A Private Deck. The Upper Level Is Comprised Of A Den,Bthrm, Two Bdrms w/ Large Closets & Balconies w/ Stunning Views Of The Serene Garden. The Basement Consists Of Multiple Lounging Areas,A Movie Screen, Storage Spaces, Laundry Room, Washroom, Double Doors To The Walkout & So Much More! This Must Be Seen To Believe!

    This property is off market, which means it's not currently listed for sale or rent on Zillow. This may be different from what's available on other websites or public sources.

    Zillow last checked:

    Source: Century 21 Canada,MLS®#: N10405027MLS Logo

    Facts & features

    Interior

    Bedrooms & bathrooms
    • Bedrooms: 4
    • Bathrooms: 5
    Heating
    • Has Heating (Unspecified Type)
    Cooling
    • Has cooling: Yes
    Features
    • Basement: yes
    • Has fireplace: Yes

    Property

    Parking
    • Parking features: ATTACHED

    Construction

    Type & style
    • Home type: SingleFamily
    • Property subtype: Single Family Residence

    Community & HOA

    Community
    • Subdivision: Bayview Southeast
    Location
    • Region: Aurora

    Financial & listing details

    • Date on market: 11/5/2024
    • Lease term: Contact For Details

    Price history

    Price history is unavailable.

    Public tax history

    Tax history is unavailable.

    Neighborhood: L4G

    Nearby schools

    GreatSchools rating

    No schools nearby

    We couldn't find any schools near this home.