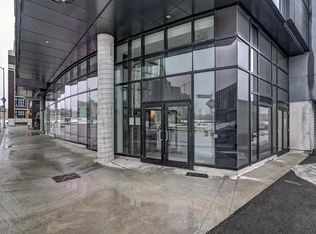
Welcome to Unit 1308 at 1 Victoria Street South, located in the heart of Downtown Kitchener. This bright and modern 1-bedroom plus den condo offers the perfect blend of comfort, convenience, and urban living.Featuring an open-concept kitchen, living, and dining area, the unit is filled with natural light through floor-to-ceiling windows. The spacious primary bedroom includes a walk-in closet, while the contemporary kitchen is equipped with stainless steel appliances and a breakfast bar. The enclosed den with a door provides a versatile space, ideal for a home office or overnight guests. Included are one underground parking space and a storage locker. Residents enjoy exceptional building amenities, including a fitness centre, theatre/media room, rooftop terrace with BBQs, party room with kitchen, secure entry, indoor parking, bicycle storage, and car-sharing services. Situated just steps from the LRT, Tannery District, tech hub, restaurants, shops, and all the conveniences of Downtown Kitchener, this property is an excellent opportunity for first-time buyers, professionals, and investors alike. Move in and enjoy everything this vibrant community has to offer!
Under contract
C$349,900
1 Victoria St S #1308, Kitchener, ON N2G 0B5
2beds
1baths
Apartment
Built in ----
-- sqft lot
$-- Zestimate®
C$--/sqft
C$660/mo HOA
What's special
Spacious primary bedroomWalk-in closetBreakfast barRooftop terrace with bbqs
- 36 days |
- 12 |
- 0 |
Zillow last checked:
Listing updated:
Listed by:
CENTURY 21 LEADING EDGE REALTY INC.
Source: TRREB,MLS®#: X13237044 Originating MLS®#: Toronto Regional Real Estate Board
Originating MLS®#: Toronto Regional Real Estate BoardFacts & features
Interior
Bedrooms & bathrooms
- Bedrooms: 2
- Bathrooms: 1
Bedroom
- Level: Flat
- Dimensions: 3.96 x 3.05
Den
- Level: Flat
- Dimensions: 2.74 x 2.44
Dining room
- Level: Flat
- Dimensions: 3.96 x 3.05
Living room
- Level: Flat
- Dimensions: 3.05 x 2.44
Heating
- Forced Air, Gas
Cooling
- Central Air
Appliances
- Laundry: Ensuite
Features
- None
- Basement: None
- Has fireplace: No
Interior area
- Living area range: 700-799 null
Property
Parking
- Total spaces: 1
- Parking features: Underground
- Has garage: Yes
Features
- Stories: 1
- Exterior features: Open Balcony
Details
- Parcel number: 236120146
Construction
Type & style
- Home type: Apartment
- Property subtype: Apartment
Materials
- Brick
Community & HOA
HOA
- Services included: Heat Included, Common Elements Included, Building Insurance Included, Parking Included
- HOA fee: C$660 monthly
- HOA name: WSCC
Location
- Region: Kitchener
Financial & listing details
- Annual tax amount: C$3,337
- Date on market: 6/3/2026
CENTURY 21 LEADING EDGE REALTY INC.
CENTURY 21 LEADING EDGE REALTY INC.
By pressing Contact Agent, you agree that the real estate professional identified above may call/text you about your search, which may involve use of automated means and pre-recorded/artificial voices. You don't need to consent as a condition of buying any property, goods, or services. Message/data rates may apply. You also agree to our Terms of Use. Zillow does not endorse any real estate professionals. We may share information about your recent and future site activity with your agent to help them understand what you're looking for in a home.
Price history
Price history is unavailable.
Public tax history
Tax history is unavailable.
Climate risks
Neighborhood: City Commercial Core
Nearby schools
GreatSchools rating
No schools nearby
We couldn't find any schools near this home.



- Ontario
- Waterloo Regional Municipality
- Kitchener
- N2G 0B5
- City Commercial Core
- 1 Victoria St S Unit 1308
Nearby cities
Nearby neighborhoods
Nearby zip codes
Other Kitchener Topics
