Perfectly Pleasing Hunsley Hills 4 bedroom, 3 bath, 3 car garage home on a large corner lot! Spacious, two story entry leads to cake ceiling dining area with pretty chandelier. Vaulted living room with WB fireplace and windows to the backyard. Well appointed kitchen features high end KitchenAid appliances and two pantries. Primary bedroom has cake ceiling, private bath with jetted tub, shower, 2 vanities & walk in closet. 2nd bedroom and full bath downstairs. Upstairs you'll find the 3rd & 4th bedrooms, a full bath with tub/shower combo, and a cozy living nook. Updates include flooring, paint, utility room, permanent outdoor accent lights, sound system, and 2026 Roof. Entertain, add a pool, build a shop or enjoy being near the Canyon golf course in this beautiful home today!
For sale
$469,000
1 Village Dr, Canyon, TX 79015
4beds
2,819sqft
Single Family Residence
Built in 2003
0.29 Acres Lot
$457,200 Zestimate®
$166/sqft
$-- HOA
What's special
Permanent outdoor accent lightsSpacious two story entryWindows to the backyardLarge corner lotCake ceiling dining areaWalk in closetHigh end kitchenaid appliances
- 11 days
- 848
- 56
Likely to sell faster than
Zillow last checked:
Listing updated:
Listed by:
Carrie Ives 806-282-4440,
Heartland Realty
Source: AMMLS,MLS#: 26-6772
Facts & features
Interior
Bedrooms & bathrooms
- Bedrooms: 4
- Bathrooms: 3
- Full bathrooms: 3
Rooms
- Room types: Living Areas, Dining Room - Formal, Utility Room
Bedroom 2
- Description: CF, vinyl flooring, closet
- Level: Main
- Area: 129.38
- Dimensions: 11.5 x 11.25
Bedroom 3
- Description: Carpet, CF
- Level: Upper
- Area: 149.5
- Dimensions: 13 x 11.5
Bedroom 3
- Description: Closet, CF, carpet
- Level: Main
Bedroom 4
- Description: Carpet, CF, WI closet
- Level: Upper
- Area: 133
- Dimensions: 9.5 x 14
Primary bathroom
- Description: Tile, jetted tub, lg shower
- Level: Main
- Area: 152.38
- Dimensions: 13.25 x 11.5
Bathroom
- Description: Tub/shower, tile floor
- Level: Main
- Area: 54.15
- Dimensions: 9.5 x 5.7
Bathroom
- Description: Tub/shower, tile floor
- Level: Upper
- Area: 65.25
- Dimensions: 5.8 x 11.25
Additional room
- Description: Loft area, 2nd living nook
- Level: Upper
Dining room
- Description: Cake ceiling, laminate
- Level: Main
- Area: 203.28
- Dimensions: 13.2 x 15.4
Entry
- Description: 2 story
- Level: Main
- Area: 112.8
- Dimensions: 9.4 x 12
Other
- Description: Cake ceiling, CF, carpet
- Level: Main
- Area: 258.38
- Dimensions: 13.25 x 19.5
Kitchen
- Description: Gas range, Granite, 2 pantries
- Level: Main
- Area: 141.75
- Dimensions: 10.5 x 13.5
Living room
- Description: WBFP, Vaulted, CF
- Level: Main
- Area: 351
- Dimensions: 18 x 19.5
Other
- Description: Back patio
- Level: Main
- Area: 382.5
- Dimensions: 22.5 x 17
Pantry
- Description: Shelving
- Level: Main
- Area: 24.5
- Dimensions: 3.5 x 7
Heating
- Natural Gas, Central, Unit - 1
Cooling
- Central Air, Electric, Unit - 1
Appliances
- Included: Dishwasher
- Laundry: Laundry Room, Hook-Up Electric
Features
- Pantry
- Number of fireplaces: 1
- Fireplace features: Wood Burning Stove
Interior area
- Total structure area: 2,819
- Total interior livable area: 2,819 sqft
Property
Parking
- Total spaces: 3
- Parking features: Garage Faces Side, Garage Door Opener
- Attached garage spaces: 3
Features
- Levels: Two
- Fencing: Wood
Lot
- Size: 0.29 Acres
- Features: Corner Lot
Details
- Additional structures: None
- Parcel number: 140689
- Zoning description: 0900 - All of Canyon in City Limits
Construction
Type & style
- Home type: SingleFamily
- Property subtype: Single Family Residence
Materials
- Wood Siding, Wood Frame, Brick Veneer, Brick
- Foundation: Slab
- Roof: Composition
Condition
- New construction: No
- Year built: 2003
Utilities & green energy
- Sewer: Public Sewer
- Water: City
Community & HOA
HOA
- Has HOA: No
Location
- Region: Canyon
Financial & listing details
- Price per square foot: $166/sqft
- Tax assessed value: $430,459
- Annual tax amount: $8,079
- Date on market: 8/22/2026
- Listing terms: VA Loan,USDA Loan,FHA,Conventional
Estimated market value
$457,200
$434,000 - $480,000
$2,898/mo
Price history
| Date | Event | Price |
|---|---|---|
| 8/22/2026 | Listed for sale | $469,000+4.7%$166/sqft |
Source:  AMMLS #26-6772 Report a problem AMMLS #26-6772 Report a problem | ||
| 1/17/2025 | Listing removed | $448,000$159/sqft |
Source: AMMLS #24-5340 Report a problem | ||
| 6/28/2024 | Listed for sale | $448,000+16.4%$159/sqft |
Source: AMMLS #24-5340 Report a problem | ||
| 8/31/2022 | Listing removed | -- |
Source: AMMLS #22-4479 Report a problem | ||
| 8/17/2022 | Pending sale | $385,000$137/sqft |
Source: AMMLS #22-4479 Report a problem | ||
| 8/5/2022 | Contingent | $385,000$137/sqft |
Source: AMMLS #22-4479 Report a problem | ||
| 7/18/2022 | Price change | $385,000-2.5%$137/sqft |
Source: AMMLS #22-4479 Report a problem | ||
| 7/16/2022 | Price change | $395,000-3.6%$140/sqft |
Source: AMMLS #22-4479 Report a problem | ||
| 7/7/2022 | Listed for sale | $409,900$145/sqft |
Source: AMMLS #22-4479 Report a problem | ||
Public tax history
| Year | Property taxes | Tax assessment |
|---|---|---|
| 2025 | $8,079 +5.2% | $430,459 -0.4% |
| 2024 | $7,678 +1.2% | $432,012 +0.6% |
| 2023 | $7,586 -1% | $429,473 +12.3% |
| 2022 | $7,665 +9.6% | $382,481 +18% |
| 2021 | $6,993 | $324,257 +3.6% |
| 2020 | -- | $312,969 +5.3% |
| 2019 | $6,446 -2.4% | $297,354 |
| 2018 | $6,603 +2.2% | $297,354 +1.8% |
| 2017 | $6,458 +4.7% | $292,004 +5.2% |
| 2016 | $6,167 +7.5% | $277,584 |
| 2015 | $5,737 | $277,584 +1.2% |
| 2014 | $5,737 | $274,204 +1.7% |
| 2013 | -- | $269,540 |
| 2012 | -- | $269,540 |
| 2011 | -- | $269,540 +7.4% |
| 2010 | -- | $251,051 -4.8% |
| 2009 | -- | $263,720 |
| 2008 | -- | -- |
| 2007 | -- | -- |
| 2006 | -- | -- |
| 2005 | -- | -- |
| 2004 | -- | -- |
Find assessor info on the county website
Monthly payment
Est. payment
Payment breakdown
Explore the cost of this home by adjusting the details. Changes won't be saved.Climate risks
Neighborhood: 79015
Nearby schools
Schools provided by the listing agent
- Elementary: Crestview
- Middle: Canyon Intermed./Jr High
- High: Canyon
Source: AMMLS. This data may not be complete. We recommend contacting the local school district to confirm school assignments for this home.

Similar homes
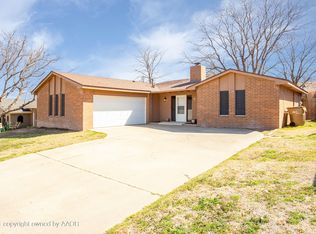
- $535,0004 bd3 ba2.8k sqft15 Jynteewood Cir, Canyon, TX 79015For Sale

 MLS ID #26-6823, Randie Baumann, Lyons Realty. AMMLS
 - $460,0004 bd3 ba2.2k sqft508 Country Club Dr, Canyon, TX 79015For Sale
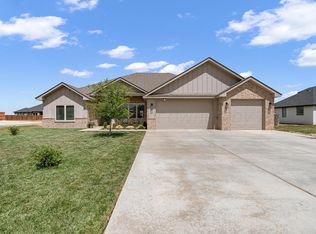 MLS ID #26-5968, Justin Lindsey, Fathom Realty, LLC. AMMLS
 - $499,9005 bd4 ba3k sqft95 Jynteewood Dr, Canyon, TX 79015For Sale
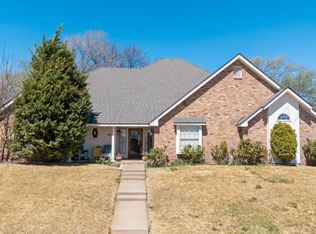 MLS ID #26-6821, Lesley Munsell, ERA Courtyard Real Estate. AMMLS
 - $435,0004 bd2 ba2.1k sqft10075 Red Deer Dr, Canyon, TX 79015For Sale
 MLS ID #26-6652, Alyssa Allison, EXP Realty, LLC. AMMLS
 - $490,0003 bd3 ba2.4k sqft14480 Fm 1062, Canyon, TX 79015For SaleMLS ID #26-5933, Terry Phetluangsy, Moreland Real Estate Group. AMMLS
- $534,0004 bd3 ba2.6k sqft350 Snow Quail Rd, Canyon, TX 79015For SaleMLS ID #26-5211, Amarillo Team, RockOne Realty, LLC. AMMLS
- $560,0004 bd3 ba2.6k sqft13281 Bluff Ridge Trl, Canyon, TX 79015For SaleMLS ID #26-6233, Reanne Rudd, Keller Williams Realty Amarillo. AMMLS
- $626,0004 bd3 ba3.3k sqft6 Crestway Ct, Canyon, TX 79015For SaleMLS ID #26-2565, Mary Lou Lyons, Lyons Realty. AMMLS
- $479,9003 bd2 ba2.2k sqft17250 Valley Lake Dr, Canyon, TX 79015For SaleMLS ID #26-2668, Devin Cook, Keller Williams Realty Amarillo. AMMLS
- $639,9004 bd2 ba2.7k sqft20200 Quail Hollow Dr, Canyon, TX 79015For SaleMLS ID #26-6348, Chelsie Kinsey, Lyons Realty. AMMLS
- $367,0003 bd2 ba2k sqft13 Case Ln, Canyon, TX 79015For SaleMLS ID #26-6534, Chancy Via, Palo Duro Real Estate. AMMLS
- $420,0003 bd2 ba1.5k sqft800 E Cemetery Rd, Canyon, TX 79015For SaleMLS ID #26-6463, Haley Andrews, Keller Williams Realty Amarillo. AMMLS
- $339,0003 bd2 ba1.7k sqft2 Turtle Xing, Canyon, TX 79015For SaleMLS ID #26-6466, Cameron Monroe, Coldwell Banker First Equity. AMMLS
- $535,0004 bd3 ba2.5k sqft706 Canyon Pkwy, Canyon, TX 79015For SaleMLS ID #26-6876, Haley Sutter, 2015 Real Estate, LLC. AMMLS
- $360,0003 bd2 ba1.9k sqft10100 Braden Dr, Canyon, TX 79015For SaleMLS ID #26-5770, Lisa R Harris, Keller Williams Realty Amarillo. AMMLS
- $379,5004 bd2 ba1.8k sqft7 Macy Ln, Canyon, TX 79015For SaleMLS ID #26-6086, Lori Horner Realty Group, Lori Horner Realty Group. AMMLS
- $569,0005 bd3 ba2.6k sqft24 Southridge Dr, Canyon, TX 79015New ConstructionMLS ID #26-4445, Bailey Hartman, Palo Duro Real Estate. AMMLS
- $499,9004 bd2 ba2.5k sqft6200 W McCormick Rd, Amarillo, TX 79118For SaleMLS ID #25-9317, Jeremy Scott, Keller Williams Realty Amarillo. AMMLS
- $376,5004 bd2 ba2.1k sqft12 Neely Ln, Canyon, TX 79015For SaleMLS ID #26-5866, Kelsey Slaughter, RockOne Realty, LLC. AMMLS
- $384,9003 bd2 ba2k sqft26 Quay Ln, Canyon, TX 79015For SaleMLS ID #26-3626, Brandon Diller, Realty Central Services. AMMLS
