Welcome to the West Side. Adorable ranch on a quiet side street close to town, major highways and the MBTA Station. Nice ranch as a starter home or a home to downsize into boasts an eat-in kitchen, fireplaced living room, 3 bedrooms, a bath and a bonus room off the back of the kitchen. Hardwood under the carpeted living room. Roof is 2 years young and furnace and A/C was replaced in 2013. Maintenance free vinyl siding and town utilities. Come see this wonderful home and all it has to offer. No swhowings until OH 8/29 11-1 pm.
Pending
$499,900
1 Vincent St, Middleboro, MA 02346
3beds
1,137sqft
Single Family Residence
Built in 1957
9,583 Square Feet Lot
$503,600 Zestimate®
$440/sqft
$-- HOA
What's special
Eat-in kitchenQuiet side streetMaintenance free vinyl siding
- 28 days
- 45
- 0
Likely to sell faster than
Zillow last checked:
Listing updated:
Listed by:
Rick Leo 508-726-7628,
Goodwin Realty Group, LLC 508-326-3062
Source: MLS PIN,MLS#: 73568219
Facts & features
Interior
Bedrooms & bathrooms
- Bedrooms: 3
- Bathrooms: 1
- Full bathrooms: 1
Primary bedroom
- Features: Ceiling Fan(s), Flooring - Hardwood
- Level: First
- Area: 123.5
- Dimensions: 13 x 9.5
Bedroom 2
- Features: Ceiling Fan(s), Flooring - Hardwood
- Level: First
- Area: 115
- Dimensions: 11.5 x 10
Bedroom 3
- Features: Ceiling Fan(s), Flooring - Hardwood
- Level: First
- Area: 90
- Dimensions: 10 x 9
Primary bathroom
- Features: No
Bathroom 1
- Features: Bathroom - Full, Bathroom - Tiled With Tub & Shower, Closet - Linen, Flooring - Vinyl, Countertops - Paper Based
- Level: First
- Area: 58.5
- Dimensions: 9 x 6.5
Family room
- Features: Ceiling Fan(s), Slider
- Level: First
- Area: 225
- Dimensions: 15 x 15
Kitchen
- Features: Ceiling Fan(s), Flooring - Vinyl
- Level: First
- Area: 143
- Dimensions: 13 x 11
Living room
- Features: Ceiling Fan(s), Flooring - Hardwood
- Level: First
- Area: 204
- Dimensions: 17 x 12
Heating
- Forced Air, Natural Gas
Cooling
- Central Air
Appliances
- Included: Water Heater, Range, Dishwasher, Refrigerator, Washer, Dryer
- Laundry: Electric Dryer Hookup, Washer Hookup
Features
- Internet Available - Unknown
- Flooring: Vinyl, Carpet, Hardwood
- Doors: Insulated Doors, Storm Door(s)
- Windows: Insulated Windows, Screens
- Basement: Full,Interior Entry,Bulkhead,Concrete
- Number of fireplaces: 1
- Fireplace features: Living Room
Interior area
- Total structure area: 1,137
- Total interior livable area: 1,137 sqft
- Finished area above ground: 1,137
Property
Parking
- Total spaces: 3
- Parking features: Attached, Insulated, Off Street
- Attached garage spaces: 1
- Uncovered spaces: 2
Accessibility
- Accessibility features: No
Features
- Exterior features: Rain Gutters, Screens, Fenced Yard
- Fencing: Fenced
- Frontage length: 200.00
Lot
- Size: 9,583 Square Feet
- Features: Corner Lot
Details
- Parcel number: M:049Q B:0000 L:5582,3558203
- Zoning: RB
Construction
Type & style
- Home type: SingleFamily
- Architectural style: Ranch
- Property subtype: Single Family Residence
Materials
- Frame
- Foundation: Block
- Roof: Shingle
Condition
- Year built: 1957
Utilities & green energy
- Electric: Circuit Breakers, 100 Amp Service
- Sewer: Public Sewer
- Water: Public
- Utilities for property: for Electric Range, for Electric Dryer, Washer Hookup
Community & HOA
Community
- Features: Public Transportation, Shopping, Pool, Park, Medical Facility, Laundromat, Conservation Area, Highway Access, House of Worship, Public School, T-Station
HOA
- Has HOA: No
Location
- Region: Middleboro
Financial & listing details
- Price per square foot: $440/sqft
- Tax assessed value: $400,800
- Annual tax amount: $5,258
- Date on market: 9/9/2026
- Listing terms: Other (See Remarks)
- Road surface type: Paved
Estimated market value
$503,600
$478,000 - $529,000
$2,719/mo
Price history
| Date | Event | Price |
|---|---|---|
| 9/15/2026 | Pending sale | $499,900$440/sqft |
Source: MLS PIN #73568219 Report a problem | ||
| 9/1/2026 | Contingent | $499,900$440/sqft |
Source: MLS PIN #73568219 Report a problem | ||
| 8/26/2026 | Listed for sale | $499,900$440/sqft |
Source: MLS PIN #73568219 Report a problem | ||
Public tax history
| Year | Property taxes | Tax assessment |
|---|---|---|
| 2025 | $5,274 +6.1% | $393,300 +7.2% |
| 2024 | $4,969 +6.4% | $367,000 +11.9% |
| 2023 | $4,671 +5.7% | $328,000 +14.2% |
| 2022 | $4,419 +2.6% | $287,300 +8.6% |
| 2021 | $4,305 +10.2% | $264,600 +7.5% |
| 2020 | $3,908 +5.9% | $246,100 +3.2% |
| 2019 | $3,690 +12.5% | $238,400 +13.4% |
| 2018 | $3,281 +3.8% | $210,300 +4.9% |
| 2017 | $3,160 -2.1% | $200,400 -1.2% |
| 2016 | $3,229 +7.5% | $202,800 +6.6% |
| 2015 | $3,003 +11.8% | $190,300 +10.6% |
| 2014 | $2,685 -1.1% | $172,100 -5.6% |
| 2013 | $2,716 -4.4% | $182,400 -11.8% |
| 2012 | $2,840 +2.5% | $206,700 -2.6% |
| 2011 | $2,771 +4.5% | $212,300 -5.3% |
| 2010 | $2,651 +6% | $224,100 -2.1% |
| 2009 | $2,502 -7.1% | $228,900 -9% |
| 2008 | $2,692 +15.3% | $251,600 |
| 2007 | $2,335 +0.2% | $251,600 +6.2% |
| 2006 | $2,330 -0.2% | $237,000 +10.1% |
| 2005 | $2,335 +7.1% | $215,200 +15.2% |
| 2004 | $2,180 +12.4% | $186,800 +47.2% |
| 2003 | $1,940 +3.6% | $126,900 |
| 2002 | $1,873 +8.6% | $126,900 +25.3% |
| 2000 | $1,724 | $101,300 |
Find assessor info on the county website
Monthly payment
Est. payment
Payment breakdown
Explore the cost of this home by adjusting the details. Changes won't be saved.Climate risks
Neighborhood: 02346
Nearby schools
Schools provided by the listing agent
- Elementary: Burkland
- Middle: Nms
- High: Mhs
Source: MLS PIN. This data may not be complete. We recommend contacting the local school district to confirm school assignments for this home.
Similar homes
- $489,9003 bd2 ba1.2k sqft10 Sumner Ave, Middleboro, MA 02346For Sale
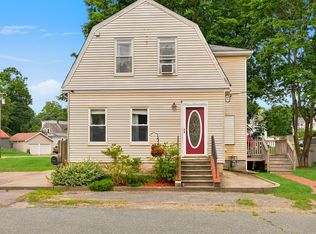 MLS ID #73562674, Richard Wertz, Keller Williams Realty. MLS PIN
 - $499,9003 bd1 ba1.2k sqft66 Eleanor St, Dartmouth, MA 02747For Sale
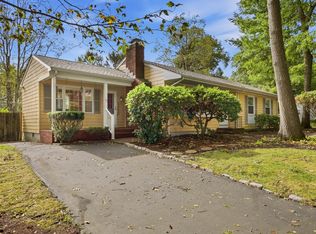 MLS ID #73586202, Holly Bronhard, eXp Realty LLC. MLS PIN
 - $525,0003 bd2 ba1.6k sqft68 S Meadow Rd, Carver, MA 02330For Sale
 MLS ID #73577763, Claire Abate, Keller Williams Realty. MLS PIN
 - $485,0004 bd2 ba1.3k sqft580 Crescent St, East Bridgewater, MA 02333For Sale
 MLS ID #73578866, Michelle Curran, Coastal Real Estate Advisors, LLC. MLS PIN
