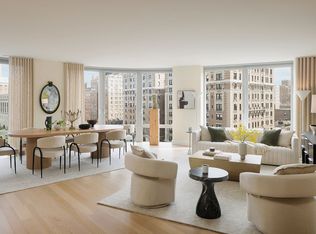
Introducing residence 25F at the renowned One West End Avenue, a sprawling 2,835 SF four-bedroom, four-and-a-half-bathroom home designed by Jeffrey Beers, boasting unobstructed Hudson River views through dramatic floor-to-ceiling windows. The thoughtfully designed layout pairs expansive living and entertaining spaces with refined contemporary finishes throughout.
A gracious foyer leads into a sun-filled corner living and dining area, complemented by seven-and-a-half-inch wide walnut plank flooring, motorized solar and blackout shades, and custom detailing throughout. The open Italian-crafted Scavolini kitchen features walnut cabinetry with champagne matte glass accents, marble slab countertops and backsplash, Dornbracht fixtures, and a fully integrated suite of Wolf, Miele, and Sub-Zero appliances, including a Gaggenau wine refrigerator.
The south-facing primary suite offers two oversized custom California walk-in closets and a luxurious spa-like bath appointed with radiant heated Bianco Dolomiti marble floors, brushed limestone walls, a marble slab vanity, glass-enclosed shower, Dornbracht fixtures, and a Zuma soaking tub. Three additional en-suite bedrooms are finished with Opal White marble baths, custom oak vanities, and premium fixtures. Additional features include a spacious laundry room and an elegantly designed powder room with bespoke stone finishes. Various upgrades were recently completed by Design by Christina Luk to paint, customize closets, maximize additional storage throughout, and design interiors with furniture that is available for purchase separately.
Designed by Pelli Clarke Pelli, One West End is a full-service luxury condominium offering more than 35,000 square feet of resort-inspired amenities, including a 75-foot indoor swimming pool, fitness center and spa, landscaped terrace with cabanas and grilling areas, entertainment lounges, private dining spaces, children’s playroom, on-site parking, and resident storage. The building’s 421-a tax abatement remains in effect through 2040.
In contract
$7,950,000
1 W End Ave APT 25F, New York, NY 10023
4beds
2,835sqft
Condominium
Built in 2017
-- sqft lot
$7,622,500 Zestimate®
$2,804/sqft
$4,089/mo HOA
What's special
Dramatic floor-to-ceiling windowsRefined contemporary finishesPremium fixturesBrushed limestone wallsThree additional en-suite bedroomsUnobstructed hudson river viewsCustom detailing throughout
- 77 days |
- 104 |
- 4 |
Zillow last checked:
Listing updated:
Listed by:
Compass 631-885-5346,
Jonah Katz,
Lyon Porter
Source: StreetEasy,MLS#: S1828076
Facts & features
Interior
Bedrooms & bathrooms
- Bedrooms: 4
- Bathrooms: 5
- Full bathrooms: 4
- 1/2 bathrooms: 1
Rooms
- Room types: Bike Room, Childrens Playroom, Media Room
Cooling
- Central Air
Appliances
- Included: Dishwasher, Washer/Dryer
Features
- Flooring: Hardwood
- Has fireplace: No
Interior area
- Total structure area: 2,835
- Total interior livable area: 2,835 sqft
Property
Parking
- Parking features: Garage
- Has garage: Yes
Features
- Pool features: Swimming Pool
- Has view: Yes
- View description: Skyline, Water
- Has water view: Yes
- Water view: Water
Details
- Parcel number: 011714673
- Special conditions: Resale
Construction
Type & style
- Home type: Condo
- Property subtype: Condominium
Condition
- Year built: 2017
Community & HOA
Community
- Features: Doorman
- Security: Doorman
- Subdivision: Lincoln Square
HOA
- Has HOA: Yes
- Amenities included: Roof Deck, Fitness Center, Elevator(s), Concierge
- Services included: Maintenance
- HOA fee: $4,089 monthly
Location
- Region: New York
Financial & listing details
- Price per square foot: $2,804/sqft
- Tax assessed value: $1,196,335
- Annual tax amount: $2,340
- Date on market: 5/13/2026
Estimated market value
$7,622,500
$7.24M - $8.00M
$6,291/mo
Price history
| Date | Event | Price |
|---|---|---|
| 7/9/2026 | Contingent | $7,950,000$2,804/sqft |
Source: StreetEasy #S1828076 Report a problem | ||
| 5/13/2026 | Listed for sale | $7,950,000+35.9%$2,804/sqft |
Source: StreetEasy #S1828076 Report a problem | ||
| 8/11/2020 | Listing removed | $18,000$6/sqft |
Source: Compass Report a problem | ||
| 6/27/2020 | Listed for rent | $18,000$6/sqft |
Source: Compass Report a problem | ||
| 4/30/2018 | Sold | $5,850,018$2,063/sqft |
Source: Public Record Report a problem | ||
Public tax history
| Year | Property taxes | Tax assessment |
|---|---|---|
| 2025 | $70,547 -1.4% | $538,351 -8.1% |
| 2024 | $71,554 +2.4% | $585,938 +2.9% |
| 2023 | $69,861 | $569,151 +3.2% |
| 2022 | -- | $551,406 -4.4% |
| 2021 | -- | $577,050 -0.2% |
| 2020 | -- | $578,182 +1.1% |
| 2019 | $2,341 -96.5% | $571,721 +1.8% |
| 2018 | $67,786 | $561,352 |
Find assessor info on the county website
Monthly payment
Climate risks
Neighborhood: Upper West Side
Nearby schools
GreatSchools rating
- 1/10Riverside School for Makers and Artists (The)Grades: PK-8Distance: 0.1 mi
- 8/10West End Secondary SchoolGrades: 6-12Distance: 0.1 mi
- $170,687,0002 bd3 ba1.3k sqft1 W End Ave, New York, NY 10023Off Market
- $1,317,805-- bd-- ba-- sqft1 W End Ave APT 37A, New York, NY 10023Off Market
- $2,945,0002 bd3 ba1.4k sqft1 W End Ave #14K, New York, NY 10023Off Market

- $1,667,1001 bd2 ba895 sqft1 W End Ave #17B, New York, NY 10023Off Market

- $3,576,300-- bd-- ba1.6k sqft1 W End Ave #26B, New York, NY 10023Off Market
- $1,505,9001 bd2 ba920 sqft1 W End Ave #12L, New York, NY 10023Off Market
- $5,271,1003 bd4 ba2.2k sqft1 W End Ave APT 34C, New York, NY 10023Off Market
- $5,492,7003 bd4 ba2.4k sqft1 W End Ave APT 27E, New York, NY 10023Off Market
- $613,068-- bd-- ba-- sqft1 W End Ave #14H, New York, NY 10023Off Market
A local agent can set up tours, give advice and negotiate with sellers.
Similar homes
- $8,395,0004 bd5 ba2.8k sqftThe Century Condominium, New York, NY 10023Active
 MLS ID #S1823767, Chris Kann, Listing by: Corcoran. StreetEasy
 - $6,995,0004 bd5 ba2.5k sqft212 W 72nd St #16E, New York, NY 10023Active
 MLS ID #S1822775, Ammanda Espinal, Listing by: Douglas Elliman. StreetEasy
 - $6,675,0004 bd4 ba2.5k sqft212 W 72nd St #10H, New York, NY 10023Active
 MLS ID #S1817321, Ammanda Espinal, Listing by: Douglas Elliman. StreetEasy
 - $8,000,0004 bd5 ba3k sqft200 E 79th St APT 18A, New York, NY 10075Active
 MLS ID #S1828994, David Kornmeier, Listing by: Brown Harris Stevens. StreetEasy
 - $6,795,0004 bd5 ba2.8k sqft212 W 72nd St #15G, New York, NY 10023ActiveMLS ID #S1694696, Ammanda Espinal, Listing by: Douglas Elliman. StreetEasy
- $7,950,0002 bd3 ba2.1k sqftCentral Park Tower, New York, NY 10019ActiveMLS ID #S1820568, Lynne Mazin, Listing by: Compass. StreetEasy
- $9,500,0004 bd4 ba3.3k sqftElement, New York, NY 10019ActiveMLS ID #S1815071, John Gasdaska, Listing by: Douglas Elliman. StreetEasy
- $5,995,0004 bd5 ba3.3k sqft611 West 56th Street, New York, NY 10019ActiveMLS ID #S1819393, Francis Russo, Listing by: SPORN GROUP LLC. StreetEasy
- $8,000,0003 bd4 ba2.3k sqftSutton Tower, New York, NY 10022ActiveMLS ID #S1830444, Sutton Tower, Listing by: Corcoran. StreetEasy
- $8,400,0004 bd4 ba3k sqftThe Centurion, New York, NY 10019ActiveMLS ID #S1712128, Thomas Guss, Listing by: New York Residence. StreetEasy
- $7,995,0003 bd4 ba2.7k sqftOne Madison, New York, NY 10010ActiveMLS ID #S1833837, Patrick Rukai, Listing by: Corcoran. StreetEasy
- $8,000,0003 bd4 ba2.9k sqft520 West 28th By Zaha Hadid, New York, NY 10001ActiveMLS ID #S1755760, Michael Gordon, Listing by: Corcoran. StreetEasy
- $5,050,0004 bd5 ba3.3k sqft611 West 56th Street, New York, NY 10019ActiveMLS ID #S1819386, Francis Russo, Listing by: SPORN GROUP LLC. StreetEasy
- $8,100,0003 bd4 ba2.2k sqftSutton Tower, New York, NY 10022ActiveMLS ID #S1812715, Noble Black, Listing by: Corcoran. StreetEasy
- $7,250,0004 bd5 ba3.2k sqft1289 Lexington, New York, NY 10028ActiveMLS ID #S1799944, Ben Haymes, Listing by: Zeckendorf Marketing. StreetEasy
- $7,900,0002 bd2 ba1.7k sqft432 Park Ave APT 50A, New York, NY 10022ActiveMLS ID #S1807501, Carrie Chiang, Listing by: Corcoran. StreetEasy
- $4,700,0003 bd4 ba2.4k sqft611 West 56th Street, New York, NY 10019ActiveMLS ID #S1819384, Francis Russo, Listing by: SPORN GROUP LLC. StreetEasy
- $8,500,0004 bd4 ba2.8k sqftThe Treadwell, New York, NY 10065ActiveMLS ID #S1734970, The Treadwell Sales Office, Listing by: Brown Harris Stevens. StreetEasy
- $7,500,0003 bd4 ba2.2k sqft56 Leonard, New York, NY 10013ActiveMLS ID #S1816119, Mete Basakinci, Listing by: LEVEN Real Estate. StreetEasy
- $6,495,0004 bd5 ba3.8k sqftOne United Nations Park, New York, NY 10016ActiveMLS ID #S1832590, Sales Office, Listing by: Corcoran. StreetEasy
