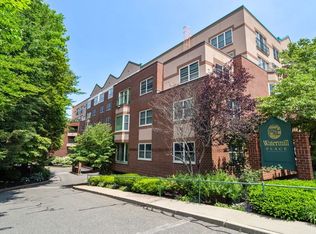
This 1 bedroom abode offers the perfect apartment lifestyle that pairs timeless elegance with effortless living! Recessed lighting, crown moulding, and beautifully accented walls lend warmth and character throughout. The living spaces are framed by tranquil views of the scenic landscape and the historic Old Schwamb Mill, while a Juliette balcony welcomes gentle breezes and changing seasons indoors. The primary bedroom is a peaceful retreat with double closets and a private en-suite bath. This is a well-insulated unit that enjoys remarkably low utility costs! Beyond the front door, same-level private storage and a parking space (#39) just steps from the entrance elevate everyday convenience. This building has impeccably maintained common areas, a gym and 8 visitor parking spots. Located beside the Minuteman Commuter Bikeway and moments from Mass Ave with Trader Joe's and Maruichi Japanese Market nearby, this home offers a lifestyle where nature and neighborhood exist in perfect balance.
Sold for $485,000
$485,000
1 Watermill Pl Unit 425, Arlington, MA 02476
1beds
644sqft
Condominium
Built in 1988
-- sqft lot
$484,000 Zestimate®
$753/sqft
$2,364 Estimated rent
Home value
$484,000
$455,000 - $518,000
$2,364/mo
Zestimate® history
Owner options
List your home for rent
$2,364/mo
Rent Zestimate®
Find your next renter with Zillow Rental Manager. Plus, with online applications, you can quickly screen prospective tenants – for free.
$2,364/mo
Rent Zestimate®
Refinance and save
$3,661/mo
Est. payment
Refinancing to a lower rate could help reduce your monthly payments and save thousands over the life of the loan.
$3,661/mo
Est. payment
Explore your selling options
Work with a Zillow partner agent
Leverage their expertise and Zillow's premium Showcase listings to get your home seen by more buyers.
Get startedList with your own agent
Get your home in front of millions of buyers by listing it on Zillow.
Learn how to do itSell it yourself
Take full control of how buyers see your home on Zillow by listing For Sale by Owner (FSBO).
List your homeWhat's special
Beautifully accented wallsJuliette balconyPrivate en-suite bathRecessed lightingTimeless eleganceCrown mouldingDouble closets
Zillow last checked:
Listing updated:
Listed by:
Joan Bissdorf 978-831-0365,
Keller Williams Realty 978-475-2111,
Treetop Group 781-205-6099
Bought with:
Young Won
Keller Williams Realty
Source: MLS PIN,MLS#: 73545822
Facts & features
Interior
Bedrooms & bathrooms
- Bedrooms: 1
- Bathrooms: 2
- Full bathrooms: 1
- 1/2 bathrooms: 1
Primary bedroom
- Features: Bathroom - Full, Closet, Recessed Lighting
- Level: First
- Area: 180.83
- Dimensions: 11.67 x 15.5
Primary bathroom
- Features: Yes
Bathroom 1
- Features: Bathroom - Full, Bathroom - With Tub & Shower
- Level: First
- Area: 38.79
- Dimensions: 4.75 x 8.17
Bathroom 2
- Features: Bathroom - Half
- Level: First
- Area: 30.08
- Dimensions: 5.92 x 5.08
Dining room
- Features: Open Floorplan
- Level: First
Kitchen
- Features: Open Floorplan
- Level: First
Living room
- Features: Bathroom - Half, Flooring - Laminate, Recessed Lighting
- Level: First
- Area: 195.66
- Dimensions: 13.42 x 14.58
Heating
- Central, Heat Pump, Electric
Cooling
- Central Air
Appliances
- Included: Dishwasher, Disposal, Refrigerator, Washer, Dryer
- Laundry: First Floor, In Unit, Electric Dryer Hookup, Washer Hookup
Features
- Doors: Insulated Doors
- Windows: Insulated Windows
- Has basement: No
- Has fireplace: No
Interior area
- Total structure area: 644
- Total interior livable area: 644 sqft
- Finished area above ground: 644
Property
Parking
- Total spaces: 1
- Parking features: Carport, Deeded, Exclusive Parking
- Has carport: Yes
- Uncovered spaces: 1
Features
- Entry location: Unit Placement(Upper)
- Exterior features: Professional Landscaping, Sprinkler System
Details
- Parcel number: 323126
- Zoning: R7
- Other equipment: Intercom
Construction
Type & style
- Home type: Condo
- Property subtype: Condominium
- Attached to another structure: Yes
Materials
- Frame, Brick
- Roof: Tar/Gravel
Condition
- Year built: 1988
Utilities & green energy
- Electric: Circuit Breakers
- Sewer: Public Sewer
- Water: Public
- Utilities for property: for Electric Range, for Electric Dryer, Washer Hookup
Green energy
- Energy efficient items: Thermostat
Community & HOA
Community
- Features: Public Transportation, Shopping, Walk/Jog Trails, Bike Path, House of Worship
- Security: Intercom
HOA
- Amenities included: Hot Water, Elevator(s), Fitness Center, Storage
- Services included: Water, Sewer, Insurance, Maintenance Structure, Maintenance Grounds, Snow Removal, Trash
- HOA fee: $492 monthly
Location
- Region: Arlington
Financial & listing details
- Price per square foot: $753/sqft
- Tax assessed value: $416,100
- Annual tax amount: $4,439
- Date on market: 7/23/2026
- Exclusions: Half Bath Mirror.
Price history
| Date | Event | Price |
|---|---|---|
| 8/12/2026 | Sold | $485,000-0.8%$753/sqft |
Source: MLS PIN #73545822 Report a problem | ||
| 7/27/2026 | Pending sale | $489,000$759/sqft |
Source: MLS PIN #73545822 Report a problem | ||
| 7/17/2026 | Contingent | $489,000$759/sqft |
Source: MLS PIN #73545822 Report a problem | ||
| 7/7/2026 | Listed for sale | $489,000+10.6%$759/sqft |
Source: MLS PIN #73545822 Report a problem | ||
| 5/26/2022 | Sold | $442,000+1.6%$686/sqft |
Source: MLS PIN #72963272 Report a problem | ||
| 4/26/2022 | Contingent | $435,000$675/sqft |
Source: MLS PIN #72963272 Report a problem | ||
| 4/15/2022 | Listed for sale | $435,000$675/sqft |
Source: MLS PIN #72963272 Report a problem | ||
| 4/14/2022 | Contingent | $435,000$675/sqft |
Source: MLS PIN #72963272 Report a problem | ||
| 4/6/2022 | Listed for sale | $435,000+8.8%$675/sqft |
Source: MLS PIN #72963272 Report a problem | ||
| 10/11/2019 | Sold | $400,000-7%$621/sqft |
Source: C21 Commonwealth Sold #72557947_02476_425 Report a problem | ||
| 9/21/2019 | Pending sale | $430,000$668/sqft |
Source: Berkshire Hathaway HomeServices Commonwealth Real Estate #72557947 Report a problem | ||
| 9/3/2019 | Listed for sale | $430,000+62.3%$668/sqft |
Source: Berkshire Hathaway HomeServices Commonwealth Real Estate #72557947 Report a problem | ||
| 5/29/2008 | Sold | $265,000-5.3%$411/sqft |
Source: Public Record Report a problem | ||
| 3/22/2008 | Listed for sale | $279,900+110.5%$435/sqft |
Source: MLS Property Information Network Report a problem | ||
| 5/1/1998 | Sold | $133,000$207/sqft |
Source: Public Record Report a problem | ||
Public tax history
| Year | Property taxes | Tax assessment |
|---|---|---|
| 2025 | $4,346 +11.1% | $403,500 +9.3% |
| 2024 | $3,911 -0.7% | $369,300 +5.1% |
| 2023 | $3,940 +0.7% | $351,500 +2.6% |
| 2022 | $3,912 +2% | $342,600 +1.3% |
| 2021 | $3,834 +5.3% | $338,100 +2.7% |
| 2020 | $3,641 +4.6% | $329,200 +6.5% |
| 2019 | $3,482 +10.4% | $309,200 +18.9% |
| 2018 | $3,154 +0.3% | $260,000 +3.8% |
| 2017 | $3,145 -1.9% | $250,400 |
| 2016 | $3,205 +3.3% | $250,400 +9.3% |
| 2015 | $3,103 +5.2% | $229,000 +7% |
| 2014 | $2,951 +1.3% | $214,000 |
| 2013 | $2,913 -14.4% | $214,000 -14.1% |
| 2012 | $3,403 +10.1% | $249,100 |
| 2011 | $3,091 +2.5% | $249,100 |
| 2010 | $3,017 -1.3% | $249,100 -2.9% |
| 2009 | $3,057 -0.4% | $256,500 -4.3% |
| 2008 | $3,070 +1.4% | $268,100 -3% |
| 2007 | $3,027 | $276,400 |
Find assessor info on the county website
Neighborhood: 02476
Nearby homes
- $727,0002 bd2 ba1.2k sqft1 Watermill Pl UNIT 119, Arlington, MA 02476Sold

- $615,0002 bd2 ba1k sqft1 Watermill Pl UNIT 123, Arlington, MA 02476Sold

- $440,0001 bd2 ba812 sqft1 Watermill Pl UNIT 128, Arlington, MA 02476Sold

- $501,3001 bd2 ba777 sqft1 Watermill Pl UNIT 204, Arlington, MA 02476Off Market
- $540,0001 bd2 ba791 sqft1 Watermill Pl UNIT 209, Arlington, MA 02476Sold
- $690,0002 bd2 ba1k sqft1 Watermill Pl UNIT 212, Arlington, MA 02476Sold
- $440,0001 bd2 ba825 sqft1 Watermill Pl UNIT 228, Arlington, MA 02476Sold
- $647,1002 bd2 ba1k sqft1 Watermill Pl UNIT 302, Arlington, MA 02476Off Market
- $535,0001 bd2 ba777 sqft1 Watermill Pl UNIT 304, Arlington, MA 02476Sold
Nearby schools
GreatSchools rating
- 9/10Peirce SchoolGrades: K-5Distance: 0.2 mi
- 10/10Ottoson Middle SchoolGrades: 7-8Distance: 0.3 mi
- 10/10Arlington High SchoolGrades: 9-12Distance: 1 mi
Get a cash offer in 3 minutes
Find out how much your home could sell for in as little as 3 minutes with a no-obligation cash offer.
Estimated market value
$484,000
Get a cash offer in 3 minutes
Find out how much your home could sell for in as little as 3 minutes with a no-obligation cash offer.
Estimated market value
$484,000
- Massachusetts
- Middlesex County
- Arlington
- 02476
- 1 Watermill Pl Unit 425
