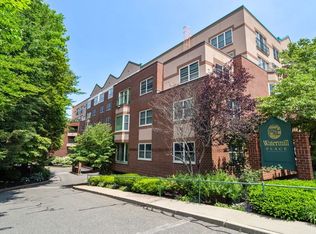
Experience luxury, turn-key living in Arlington Heights! This sun-drenched 2-bed, 2-bath penthouse at Watermill Place—meticulously renovated in 2017—offers the perfect blend of modern convenience and scenic tranquility. Enjoy woodsy views from your private Juliet balcony! Featuring an open-concept great room, a fully equipped gourmet kitchen, and a luxurious primary suite with custom organization, this home is designed for effortless living and entertaining. Enjoy a vibrant lifestyle walking to the Arlington Reservoir, shops and cafes, with unparalleled access to Route 2. No yard work or shoveling—just pure comfort.
Sold for $660,000
$660,000
1 Watermill Pl Unit 520, Arlington, MA 02476
2beds
1,083sqft
Condominium
Built in 1988
-- sqft lot
$660,400 Zestimate®
$609/sqft
$3,115 Estimated rent
Home value
$660,400
$614,000 - $707,000
$3,115/mo
Zestimate® history
Owner options
List your home for rent
$3,115/mo
Rent Zestimate®
Find your next renter with Zillow Rental Manager. Plus, with online applications, you can quickly screen prospective tenants – for free.
$3,115/mo
Rent Zestimate®
Refinance and save
$4,962/mo
Est. payment
Refinancing to a lower rate could help reduce your monthly payments and save thousands over the life of the loan.
$4,962/mo
Est. payment
Explore your selling options
Work with a Zillow partner agent
Leverage their expertise and Zillow's premium Showcase listings to get your home seen by more buyers.
Get startedList with your own agent
Get your home in front of millions of buyers by listing it on Zillow.
Learn how to do itSell it yourself
Take full control of how buyers see your home on Zillow by listing For Sale by Owner (FSBO).
List your homeWhat's special
Open-concept great roomFully equipped gourmet kitchenPrivate juliet balconyWoodsy views
Zillow last checked:
Listing updated:
Listed by:
Diamond Hayes 617-899-1752,
William Raveis R.E. & Home Services 781-861-9600
Bought with:
The Pollack & McLaughlin Group
Redfin Corp.
Source: MLS PIN,MLS#: 73514412
Facts & features
Interior
Bedrooms & bathrooms
- Bedrooms: 2
- Bathrooms: 2
- Full bathrooms: 2
Primary bedroom
- Features: Bathroom - Full, Walk-In Closet(s), Closet/Cabinets - Custom Built, Window(s) - Picture, Closet - Double, Flooring - Engineered Hardwood
- Level: First
Bedroom 2
- Features: Closet, Closet/Cabinets - Custom Built, Flooring - Engineered Hardwood
- Level: First
Primary bathroom
- Features: Yes
Bathroom 1
- Features: Bathroom - Full, Bathroom - With Tub & Shower, Flooring - Stone/Ceramic Tile, Remodeled
- Level: First
Bathroom 2
- Features: Bathroom - Full, Bathroom - Tiled With Shower Stall, Flooring - Stone/Ceramic Tile, Remodeled
- Level: First
Dining room
- Features: Balcony - Interior, French Doors, Cable Hookup, Open Floorplan, Flooring - Engineered Hardwood
- Level: First
Kitchen
- Features: Flooring - Stone/Ceramic Tile, Pantry, Countertops - Stone/Granite/Solid, Cabinets - Upgraded, Remodeled, Stainless Steel Appliances, Lighting - Overhead
- Level: First
Living room
- Features: Balcony - Interior, Cable Hookup, Open Floorplan, Flooring - Engineered Hardwood
- Level: First
Heating
- Forced Air, Electric, Unit Control
Cooling
- Central Air, Unit Control
Appliances
- Included: Range, Dishwasher, Disposal, Microwave, Refrigerator, Washer/Dryer, Range Hood
- Laundry: In Unit, Electric Dryer Hookup, Washer Hookup
Features
- Internet Available - Unknown
- Flooring: Tile, Engineered Hardwood
- Doors: Insulated Doors
- Windows: Insulated Windows, Screens
- Has basement: No
- Has fireplace: No
- Common walls with other units/homes: No One Above,Corner
Interior area
- Total structure area: 1,083
- Total interior livable area: 1,083 sqft
- Finished area above ground: 1,083
Property
Parking
- Total spaces: 1
- Parking features: Attached, Carport, Deeded, Guest, Paved
- Has attached garage: Yes
- Has carport: Yes
- Uncovered spaces: 1
Accessibility
- Accessibility features: Accessible Entrance
Features
- Patio & porch: Patio
- Exterior features: Patio, City View(s), Garden, Screens, Professional Landscaping
- Has view: Yes
- View description: City
Details
- Parcel number: 323042
- Zoning: R7
- Other equipment: Intercom
Construction
Type & style
- Home type: Condo
- Property subtype: Condominium
Materials
- Frame, Brick
- Roof: Rubber
Condition
- Year built: 1988
Utilities & green energy
- Electric: Circuit Breakers
- Sewer: Public Sewer
- Water: Public
- Utilities for property: for Electric Range, for Electric Oven, for Electric Dryer, Washer Hookup
Community & HOA
Community
- Features: Public Transportation, Shopping, Park, Walk/Jog Trails, Medical Facility, Bike Path, Conservation Area, Highway Access, House of Worship, Public School
- Security: Intercom
HOA
- Amenities included: Hot Water, Elevator(s), Fitness Center, Storage, Garden Area
- Services included: Gas, Water, Sewer, Insurance, Security, Maintenance Structure, Road Maintenance, Maintenance Grounds, Snow Removal, Trash, Reserve Funds
- HOA fee: $685 monthly
Location
- Region: Arlington
Financial & listing details
- Price per square foot: $609/sqft
- Tax assessed value: $642,500
- Annual tax amount: $6,856
- Date on market: 6/22/2026
Price history
| Date | Event | Price |
|---|---|---|
| 7/8/2026 | Sold | $660,000-2.8%$609/sqft |
Source: MLS PIN #73514412 Report a problem | ||
| 5/29/2026 | Pending sale | $679,000$627/sqft |
Source: MLS PIN #73514412 Report a problem | ||
| 5/7/2026 | Listed for sale | $679,000+36.1%$627/sqft |
Source: MLS PIN #73514412 Report a problem | ||
| 10/20/2017 | Sold | $499,000$461/sqft |
Source: Public Record Report a problem | ||
| 9/20/2017 | Pending sale | $499,000$461/sqft |
Source: Compass #72228208 Report a problem | ||
| 9/13/2017 | Listed for sale | $499,000+59.9%$461/sqft |
Source: Compass #72228208 Report a problem | ||
| 8/28/2015 | Listing removed | $2,250$2/sqft |
Source: RE/MAX Destiny #71880062 Report a problem | ||
| 7/28/2015 | Listed for rent | $2,250$2/sqft |
Source: RE/MAX Destiny #71880062 Report a problem | ||
| 7/31/2009 | Sold | $312,000-1%$288/sqft |
Source: Public Record Report a problem | ||
| 3/31/2006 | Sold | $315,000$291/sqft |
Source: Public Record Report a problem | ||
Public tax history
| Year | Property taxes | Tax assessment |
|---|---|---|
| 2025 | $6,689 +9.5% | $621,100 +7.7% |
| 2024 | $6,108 -1.4% | $576,800 +4.4% |
| 2023 | $6,192 +0.8% | $552,400 +2.7% |
| 2022 | $6,141 +2.1% | $537,700 +1.4% |
| 2021 | $6,015 +5.5% | $530,400 +2.9% |
| 2020 | $5,704 +5.1% | $515,700 +7% |
| 2019 | $5,428 +11.6% | $482,100 +20.3% |
| 2018 | $4,863 +3.6% | $400,900 +7.2% |
| 2017 | $4,696 -1.9% | $373,900 |
| 2016 | $4,786 +4.1% | $373,900 +10.2% |
| 2015 | $4,596 +5.6% | $339,200 +7.4% |
| 2014 | $4,354 +1.3% | $315,700 |
| 2013 | $4,297 +2.3% | $315,700 +2.6% |
| 2012 | $4,202 +10.1% | $307,600 |
| 2011 | $3,817 -1.7% | $307,600 -4.1% |
| 2010 | $3,884 -1.7% | $320,700 -3.3% |
| 2009 | $3,951 -0.4% | $331,500 -4.3% |
| 2008 | $3,967 +1.4% | $346,500 -3% |
| 2007 | $3,911 | $357,200 |
Find assessor info on the county website
Neighborhood: 02476
Nearby homes
- $727,0002 bd2 ba1.2k sqft1 Watermill Pl UNIT 119, Arlington, MA 02476Sold

- $615,0002 bd2 ba1k sqft1 Watermill Pl UNIT 123, Arlington, MA 02476Sold

- $440,0001 bd2 ba812 sqft1 Watermill Pl UNIT 128, Arlington, MA 02476Sold

- $496,9001 bd2 ba777 sqft1 Watermill Pl UNIT 204, Arlington, MA 02476Off Market
- $540,0001 bd2 ba791 sqft1 Watermill Pl UNIT 209, Arlington, MA 02476Sold
- $690,0002 bd2 ba1k sqft1 Watermill Pl UNIT 212, Arlington, MA 02476Sold
- $440,0001 bd2 ba825 sqft1 Watermill Pl UNIT 228, Arlington, MA 02476Sold
- $643,8002 bd2 ba1k sqft1 Watermill Pl UNIT 302, Arlington, MA 02476Off Market
- $535,0001 bd2 ba777 sqft1 Watermill Pl UNIT 304, Arlington, MA 02476Sold
Nearby schools
GreatSchools rating
- 9/10Peirce SchoolGrades: K-5Distance: 0.2 mi
- 10/10Ottoson Middle SchoolGrades: 7-8Distance: 0.3 mi
- 10/10Arlington High SchoolGrades: 9-12Distance: 1 mi
Get a cash offer in 3 minutes
Find out how much your home could sell for in as little as 3 minutes with a no-obligation cash offer.
Estimated market value
$660,400
Get a cash offer in 3 minutes
Find out how much your home could sell for in as little as 3 minutes with a no-obligation cash offer.
Estimated market value
$660,400
- Massachusetts
- Middlesex County
- Arlington
- 02476
- 1 Watermill Pl Unit 520
