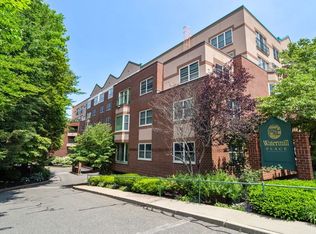
Soak in the city views from your private roof deck off of this rare top-floor, corner unit at Watermill Place, a sought-after community conveniently located moments from the Minuteman Bikeway, Mass Ave and the bus line to Alewife Station. This one-bedroom unit gets tons of natural light through the floor to ceiling windows, and its open-concept floor plan allows for a flexible layout to suit your lifestyle needs. The kitchen boasts stainless steel appliances, granite counters and a bar-top counter that leads into the massive living room, ideal for entertaining, while the bonus space is perfect for a dining room or home office. The large bedroom is a serene escape, with access to the relaxing roof deck, two closets and a full bath. Additional benefits include in-unit laundry, central air, elevators, a covered parking spot, fitness room & private storage unit. Do not miss the opportunity to secure such a unique unit. Seller welcomes offers with requests for buyer concessions.
Sold for $520,000
$520,000
1 Watermill Pl Unit 528, Arlington, MA 02476
1beds
814sqft
Condominium
Built in 1988
-- sqft lot
$518,700 Zestimate®
$639/sqft
$2,561 Estimated rent
Home value
$518,700
$477,000 - $565,000
$2,561/mo
Zestimate® history
Owner options
List your home for rent
$2,561/mo
Rent Zestimate®
Find your next renter with Zillow Rental Manager. Plus, with online applications, you can quickly screen prospective tenants – for free.
$2,561/mo
Rent Zestimate®
Refinance and save
$3,803/mo
Est. payment
Refinancing to a lower rate could help reduce your monthly payments and save thousands over the life of the loan.
$3,803/mo
Est. payment
Explore your selling options
Work with a Zillow partner agent
Leverage their expertise and Zillow's premium Showcase listings to get your home seen by more buyers.
Get startedList with your own agent
Get your home in front of millions of buyers by listing it on Zillow.
Learn how to do itSell it yourself
Take full control of how buyers see your home on Zillow by listing For Sale by Owner (FSBO).
List your homeWhat's special
Central airIn-unit laundryBonus spacePrivate roof deckStainless steel appliancesSerene escapeCity views
Zillow last checked:
Listing updated:
Listed by:
Steve McKenna & The Home Advantage Team 781-645-0505,
Gibson Sotheby's International Realty 781-648-3500
Bought with:
Steve McKenna & The Home Advantage Team
Gibson Sotheby's International Realty
Source: MLS PIN,MLS#: 73328358
Facts & features
Interior
Bedrooms & bathrooms
- Bedrooms: 1
- Bathrooms: 2
- Full bathrooms: 1
- 1/2 bathrooms: 1
Primary bedroom
- Features: Bathroom - Full, Ceiling Fan(s), Closet, Flooring - Wall to Wall Carpet, Balcony / Deck, Exterior Access
- Level: First
- Area: 204
- Dimensions: 12 x 17
Primary bathroom
- Features: Yes
Bathroom 1
- Features: Bathroom - Half, Flooring - Stone/Ceramic Tile, Lighting - Sconce
- Level: First
- Area: 30
- Dimensions: 6 x 5
Bathroom 2
- Features: Bathroom - Full, Bathroom - With Tub, Flooring - Stone/Ceramic Tile, Lighting - Sconce
- Level: First
- Area: 45
- Dimensions: 5 x 9
Dining room
- Features: Flooring - Laminate, Open Floorplan, Lighting - Pendant
- Level: First
- Area: 81
- Dimensions: 9 x 9
Kitchen
- Features: Flooring - Stone/Ceramic Tile, Dining Area, Countertops - Stone/Granite/Solid, Countertops - Upgraded, Remodeled, Stainless Steel Appliances, Lighting - Overhead
- Level: First
- Area: 81
- Dimensions: 9 x 9
Living room
- Features: Ceiling Fan(s), Flooring - Laminate, Cable Hookup, Open Floorplan, Lighting - Pendant
- Level: First
- Area: 238
- Dimensions: 14 x 17
Heating
- Forced Air, Electric
Cooling
- Central Air
Appliances
- Included: Range, Dishwasher, Microwave, Refrigerator, Washer, Dryer
- Laundry: Laundry Closet, Electric Dryer Hookup, Washer Hookup, First Floor, In Unit
Features
- Internet Available - Unknown, Elevator
- Flooring: Tile, Carpet, Laminate
- Windows: Insulated Windows
- Basement: None
- Has fireplace: No
- Common walls with other units/homes: No One Above
Interior area
- Total structure area: 814
- Total interior livable area: 814 sqft
Property
Parking
- Total spaces: 1
- Parking features: Carport, Off Street, Deeded
- Has carport: Yes
- Uncovered spaces: 1
Features
- Patio & porch: Deck - Roof
- Exterior features: Deck - Roof, City View(s), Professional Landscaping
- Has view: Yes
- View description: City
Details
- Parcel number: M:058.C B:0001 L:0528,323011
- Zoning: R7
Construction
Type & style
- Home type: Condo
- Property subtype: Condominium
- Attached to another structure: Yes
Materials
- Brick
- Roof: Rubber
Condition
- Year built: 1988
- Major remodel year: 1988
Utilities & green energy
- Electric: Circuit Breakers
- Sewer: Public Sewer
- Water: Public
- Utilities for property: for Electric Range, for Electric Dryer, Washer Hookup
Green energy
- Energy efficient items: Thermostat
Community & neighborhood
Community
- Community features: Public Transportation, Shopping, Park, Walk/Jog Trails, Laundromat, Bike Path, Conservation Area, House of Worship, Private School, Public School
Location
- Region: Arlington
HOA & financial
HOA
- HOA fee: $538 monthly
- Amenities included: Hot Water, Elevator(s), Fitness Center, Storage
- Services included: Water, Sewer, Insurance, Maintenance Structure, Maintenance Grounds, Snow Removal, Trash, Reserve Funds
Price history
| Date | Event | Price |
|---|---|---|
| 2/14/2025 | Sold | $520,000+0.2%$639/sqft |
Source: MLS PIN #73328358 Report a problem | ||
| 1/30/2025 | Contingent | $519,000$638/sqft |
Source: MLS PIN #73328358 Report a problem | ||
| 1/22/2025 | Listed for sale | $519,000+54.9%$638/sqft |
Source: MLS PIN #73328358 Report a problem | ||
| 2/9/2016 | Sold | $335,000+4.7%$412/sqft |
Source: Public Record Report a problem | ||
| 1/19/2016 | Pending sale | $320,000$393/sqft |
Source: CENTURY 21 Adams KC #71945675 Report a problem | ||
| 1/14/2016 | Listed for sale | $320,000$393/sqft |
Source: CENTURY 21 Adams KC #71945675 Report a problem | ||
| 1/11/2016 | Pending sale | $320,000$393/sqft |
Source: CENTURY 21 Adams KC #71945675 Report a problem | ||
| 1/6/2016 | Listed for sale | $320,000+37.9%$393/sqft |
Source: Century 21 Adams KC #71945675 Report a problem | ||
| 7/27/2014 | Listing removed | $1,850$2/sqft |
Source: Century 21 Adams KC #71714528 Report a problem | ||
| 7/17/2014 | Listed for rent | $1,850$2/sqft |
Source: Century 21 Adams KC #71714528 Report a problem | ||
| 4/18/2012 | Sold | $232,000-9%$285/sqft |
Source: Public Record Report a problem | ||
| 1/19/2012 | Price change | $255,000-3.8%$313/sqft |
Source: Real Living #71310161 Report a problem | ||
| 12/1/2011 | Price change | $265,000-5%$326/sqft |
Source: Real Living #71310161 Report a problem | ||
| 11/11/2011 | Listed for sale | $279,000+5.3%$343/sqft |
Source: Bowes Real Estate Real Living #71310161 Report a problem | ||
| 2/10/2004 | Sold | $265,000$326/sqft |
Source: Public Record Report a problem | ||
Public tax history
| Year | Property taxes | Tax assessment |
|---|---|---|
| 2025 | $5,292 +11.8% | $491,400 +9.9% |
| 2024 | $4,735 -0.8% | $447,100 +5% |
| 2023 | $4,772 +0.7% | $425,700 +2.6% |
| 2022 | $4,738 +2% | $414,900 +1.3% |
| 2021 | $4,644 +5.3% | $409,500 +2.7% |
| 2020 | $4,410 +5% | $398,700 +6.9% |
| 2019 | $4,199 +10.5% | $372,900 +19% |
| 2018 | $3,800 +3.1% | $313,300 +6.7% |
| 2017 | $3,686 +4.7% | $293,500 +6.7% |
| 2016 | $3,520 +3.8% | $275,000 +9.9% |
| 2015 | $3,392 +5.4% | $250,300 +7.2% |
| 2014 | $3,219 +1.3% | $233,400 |
| 2013 | $3,177 -1.9% | $233,400 -1.6% |
| 2012 | $3,239 +7.1% | $237,100 -2.7% |
| 2011 | $3,023 +2.5% | $243,600 |
| 2010 | $2,950 -1.3% | $243,600 -2.9% |
| 2009 | $2,990 -0.4% | $250,800 -4.3% |
| 2008 | $3,001 +1.4% | $262,100 -3% |
| 2007 | $2,960 | $270,300 |
Find assessor info on the county website
Neighborhood: 02476


Nearby schools
GreatSchools rating
- 8/10Peirce SchoolGrades: K-5Distance: 0.2 mi
- 9/10Ottoson Middle SchoolGrades: 7-8Distance: 0.3 mi
- 10/10Arlington High SchoolGrades: 9-12Distance: 1 mi
Schools provided by the listing agent
- Elementary: Peirce
- Middle: Ottoson/Gibbs
- High: Ahs
Source: MLS PIN. This data may not be complete. We recommend contacting the local school district to confirm school assignments for this home.
Get a cash offer in 3 minutes
Find out how much your home could sell for in as little as 3 minutes with a no-obligation cash offer.
Estimated market value
$518,700
Get a cash offer in 3 minutes
Find out how much your home could sell for in as little as 3 minutes with a no-obligation cash offer.
Estimated market value
$518,700
- Massachusetts
- Middlesex County
- Arlington
- 02476
- 1 Watermill Pl Unit 528
Nearby cities
Nearby zip codes
Other Arlington Topics
